Inside The Regency House, Brighton

A Journey into Architectural Detail and Design History

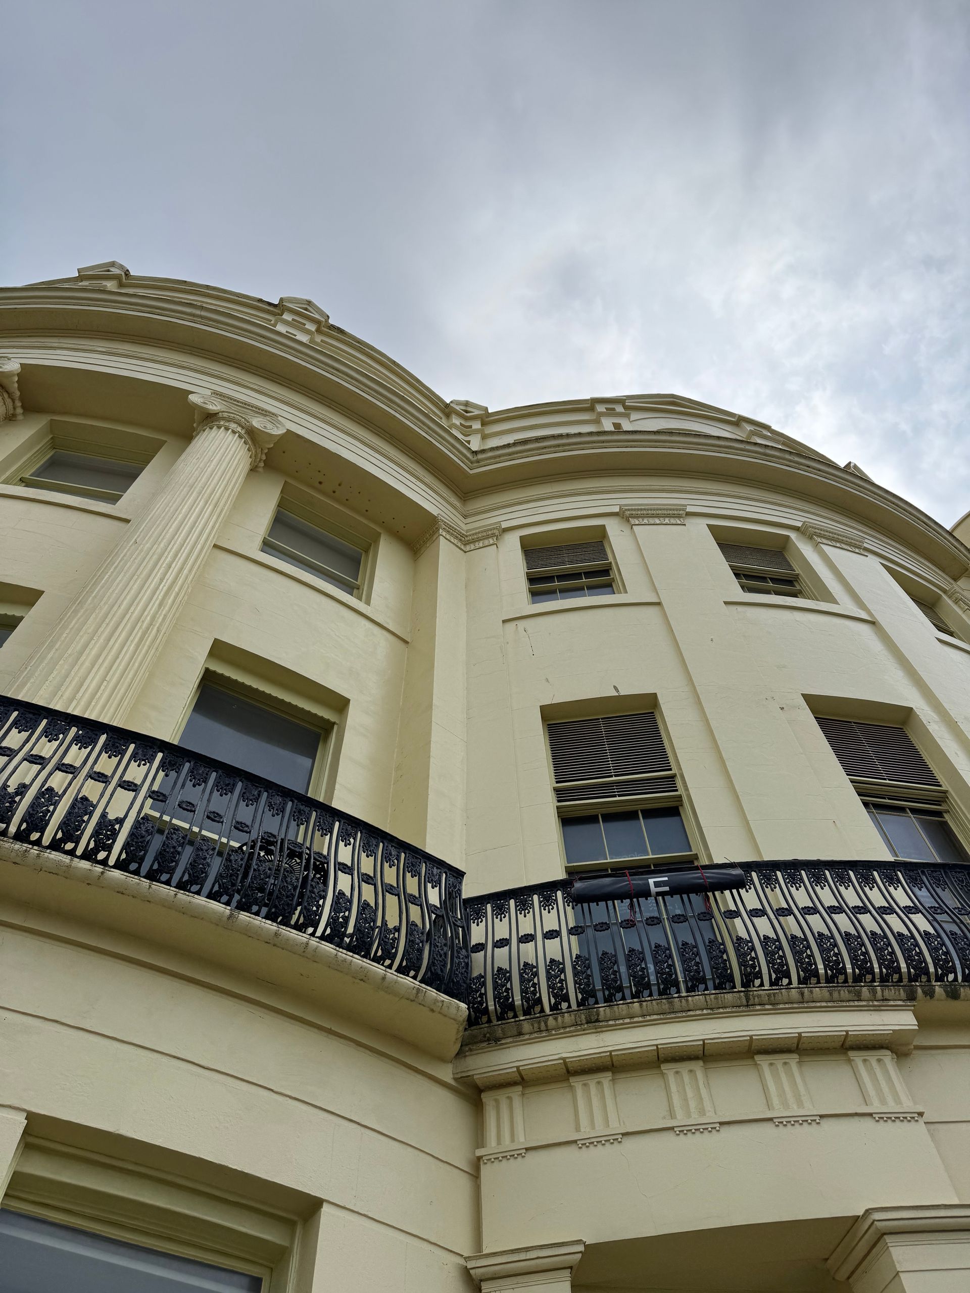
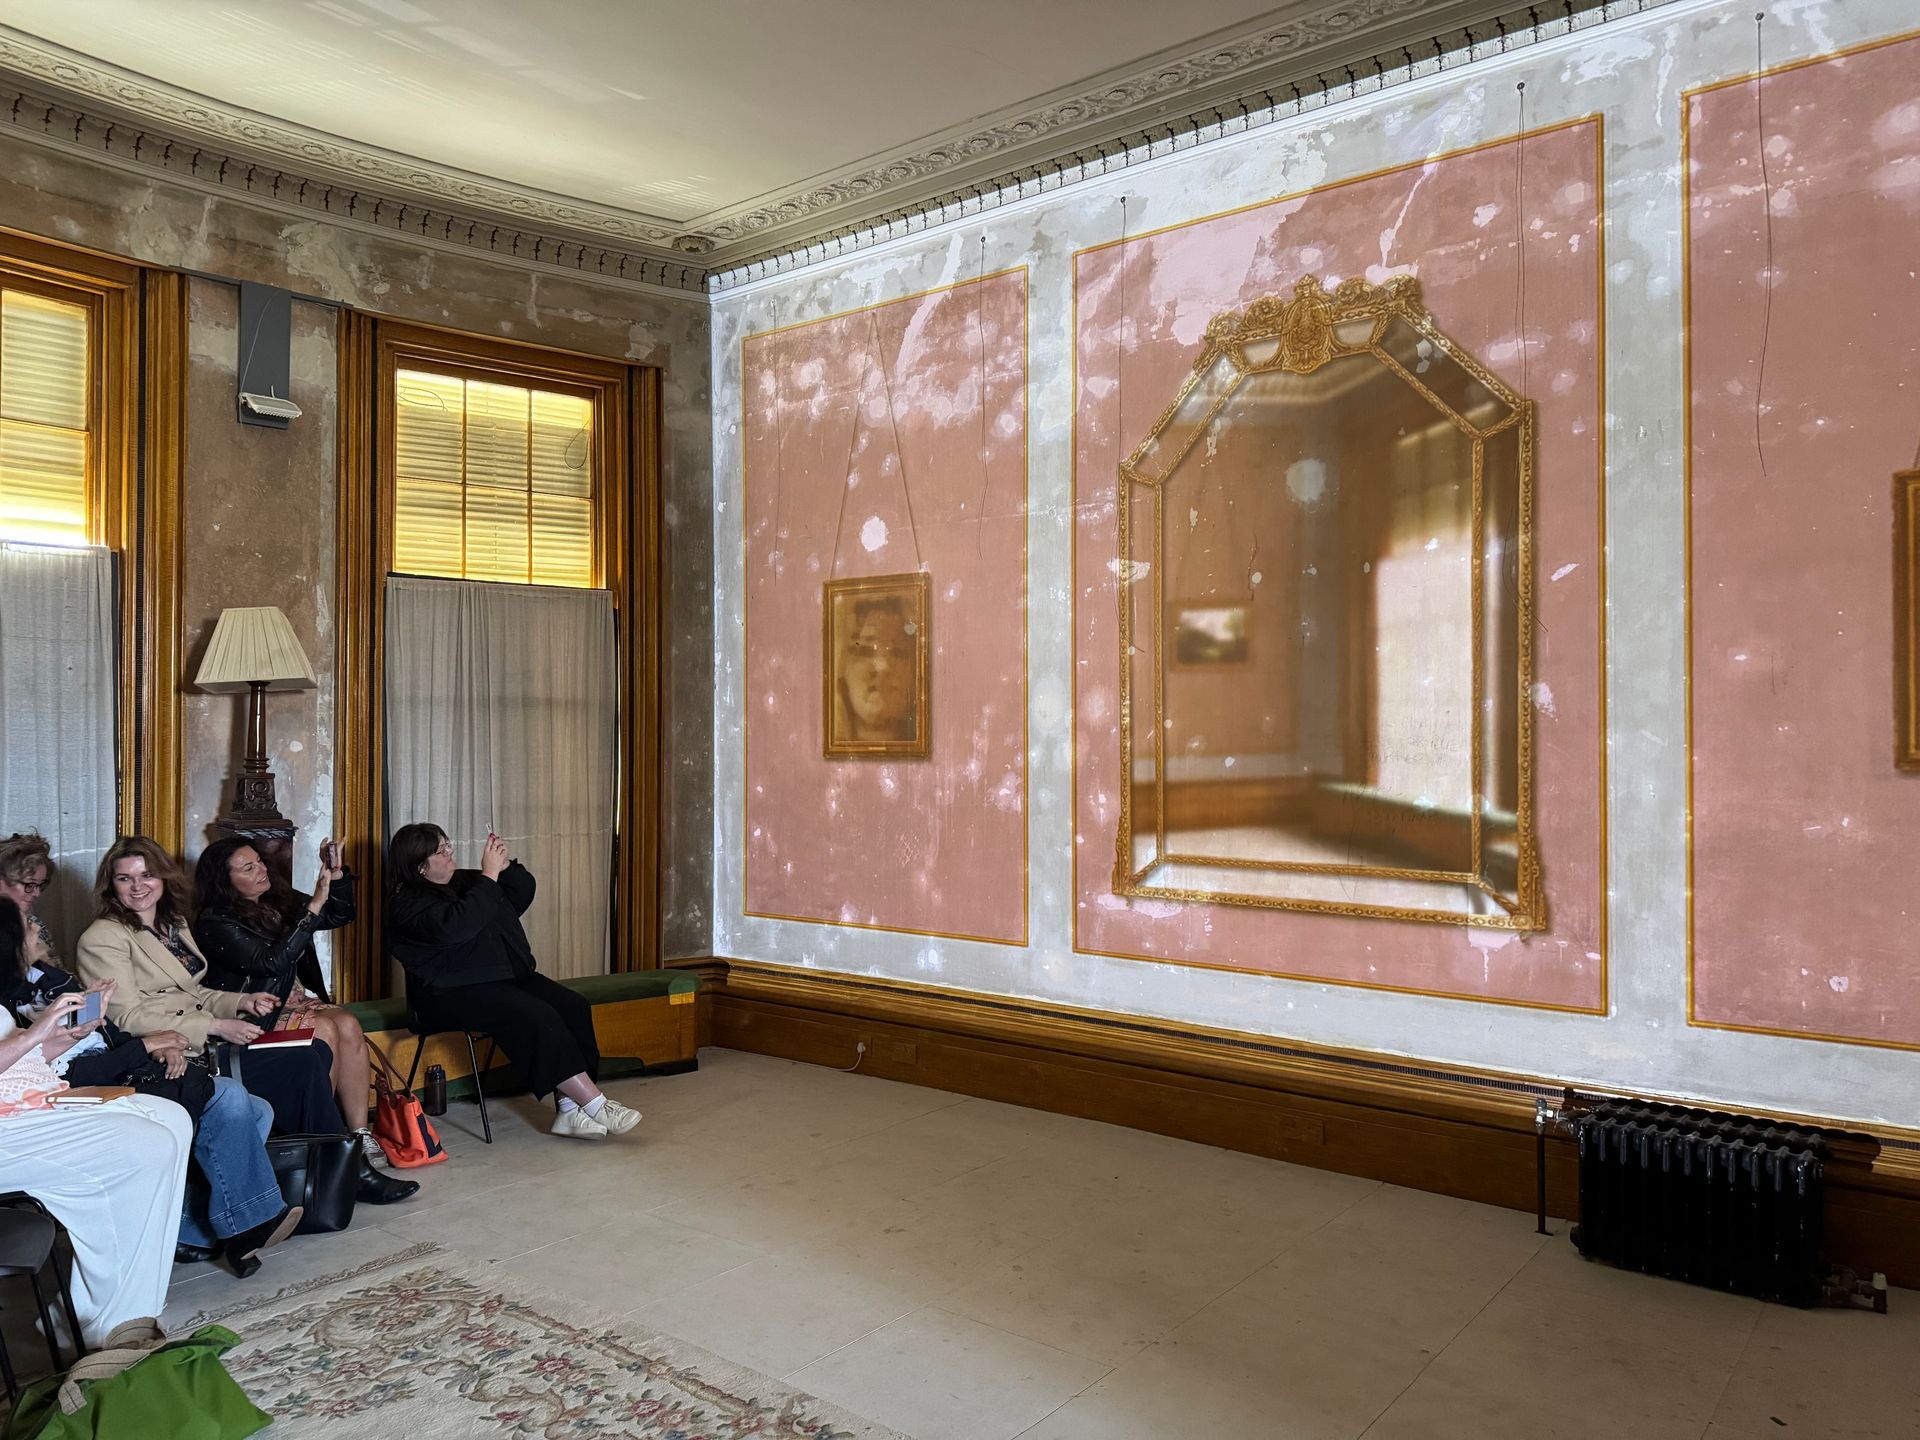
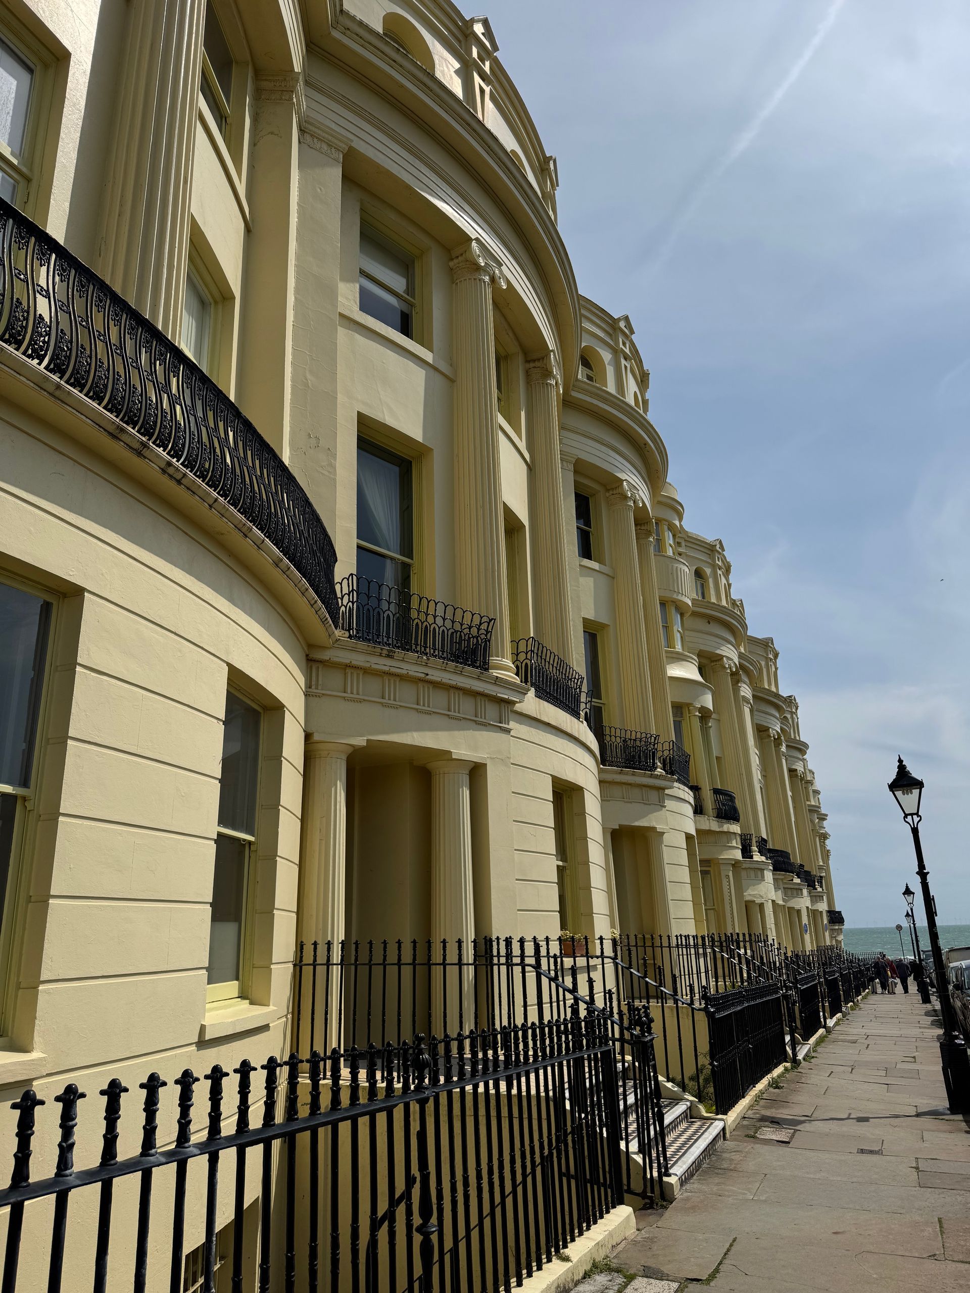
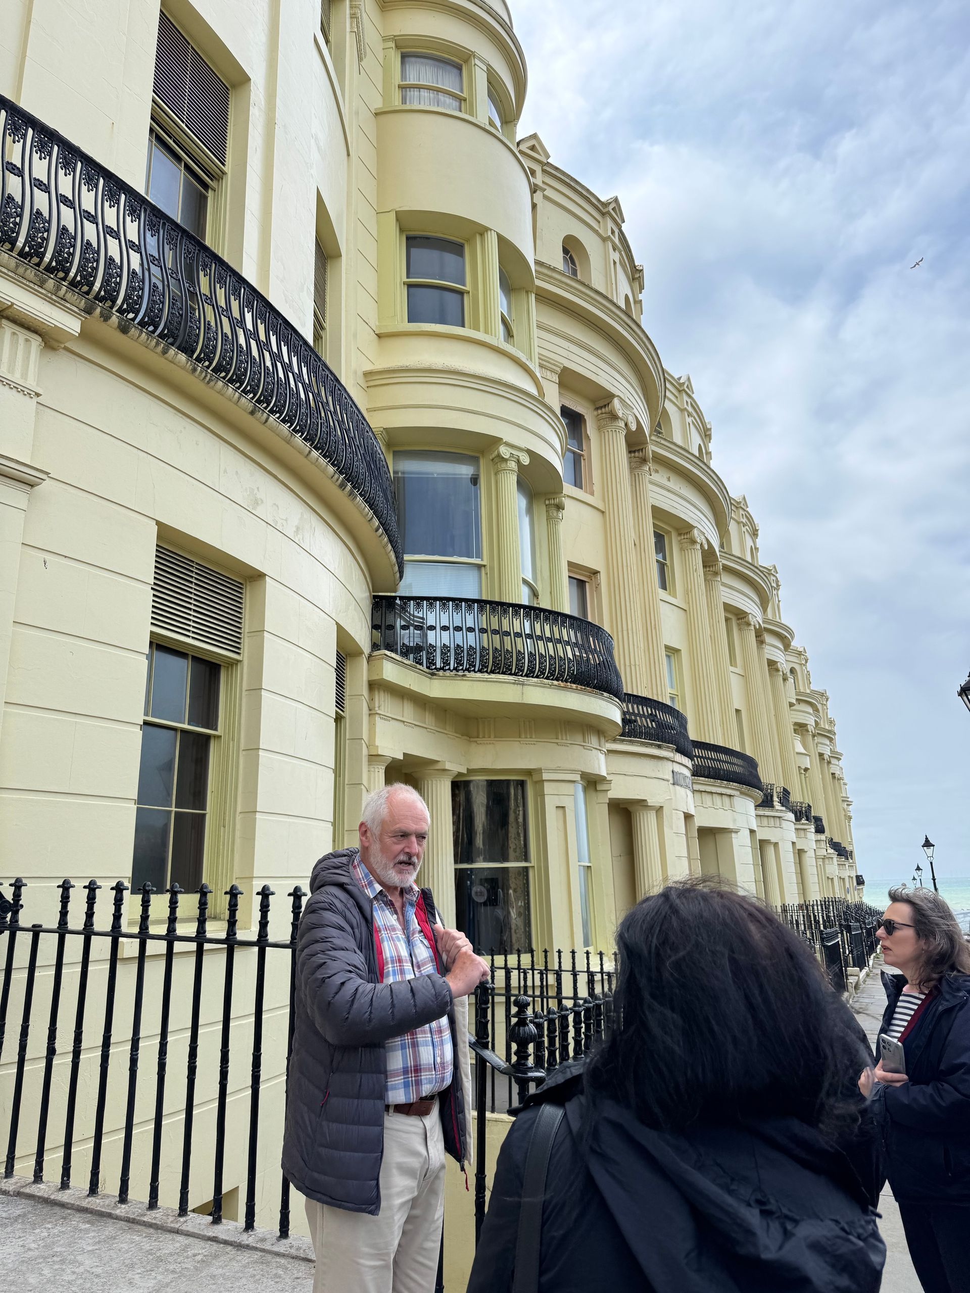
Last month, I had the privilege of a private tour of The Regency Town House in Brighton, organised by the British Institute of Interior Design (BIID). This remarkable building, currently undergoing meticulous restoration, opened its doors to a small group of design professionals keen to delve into the stories held within its walls.


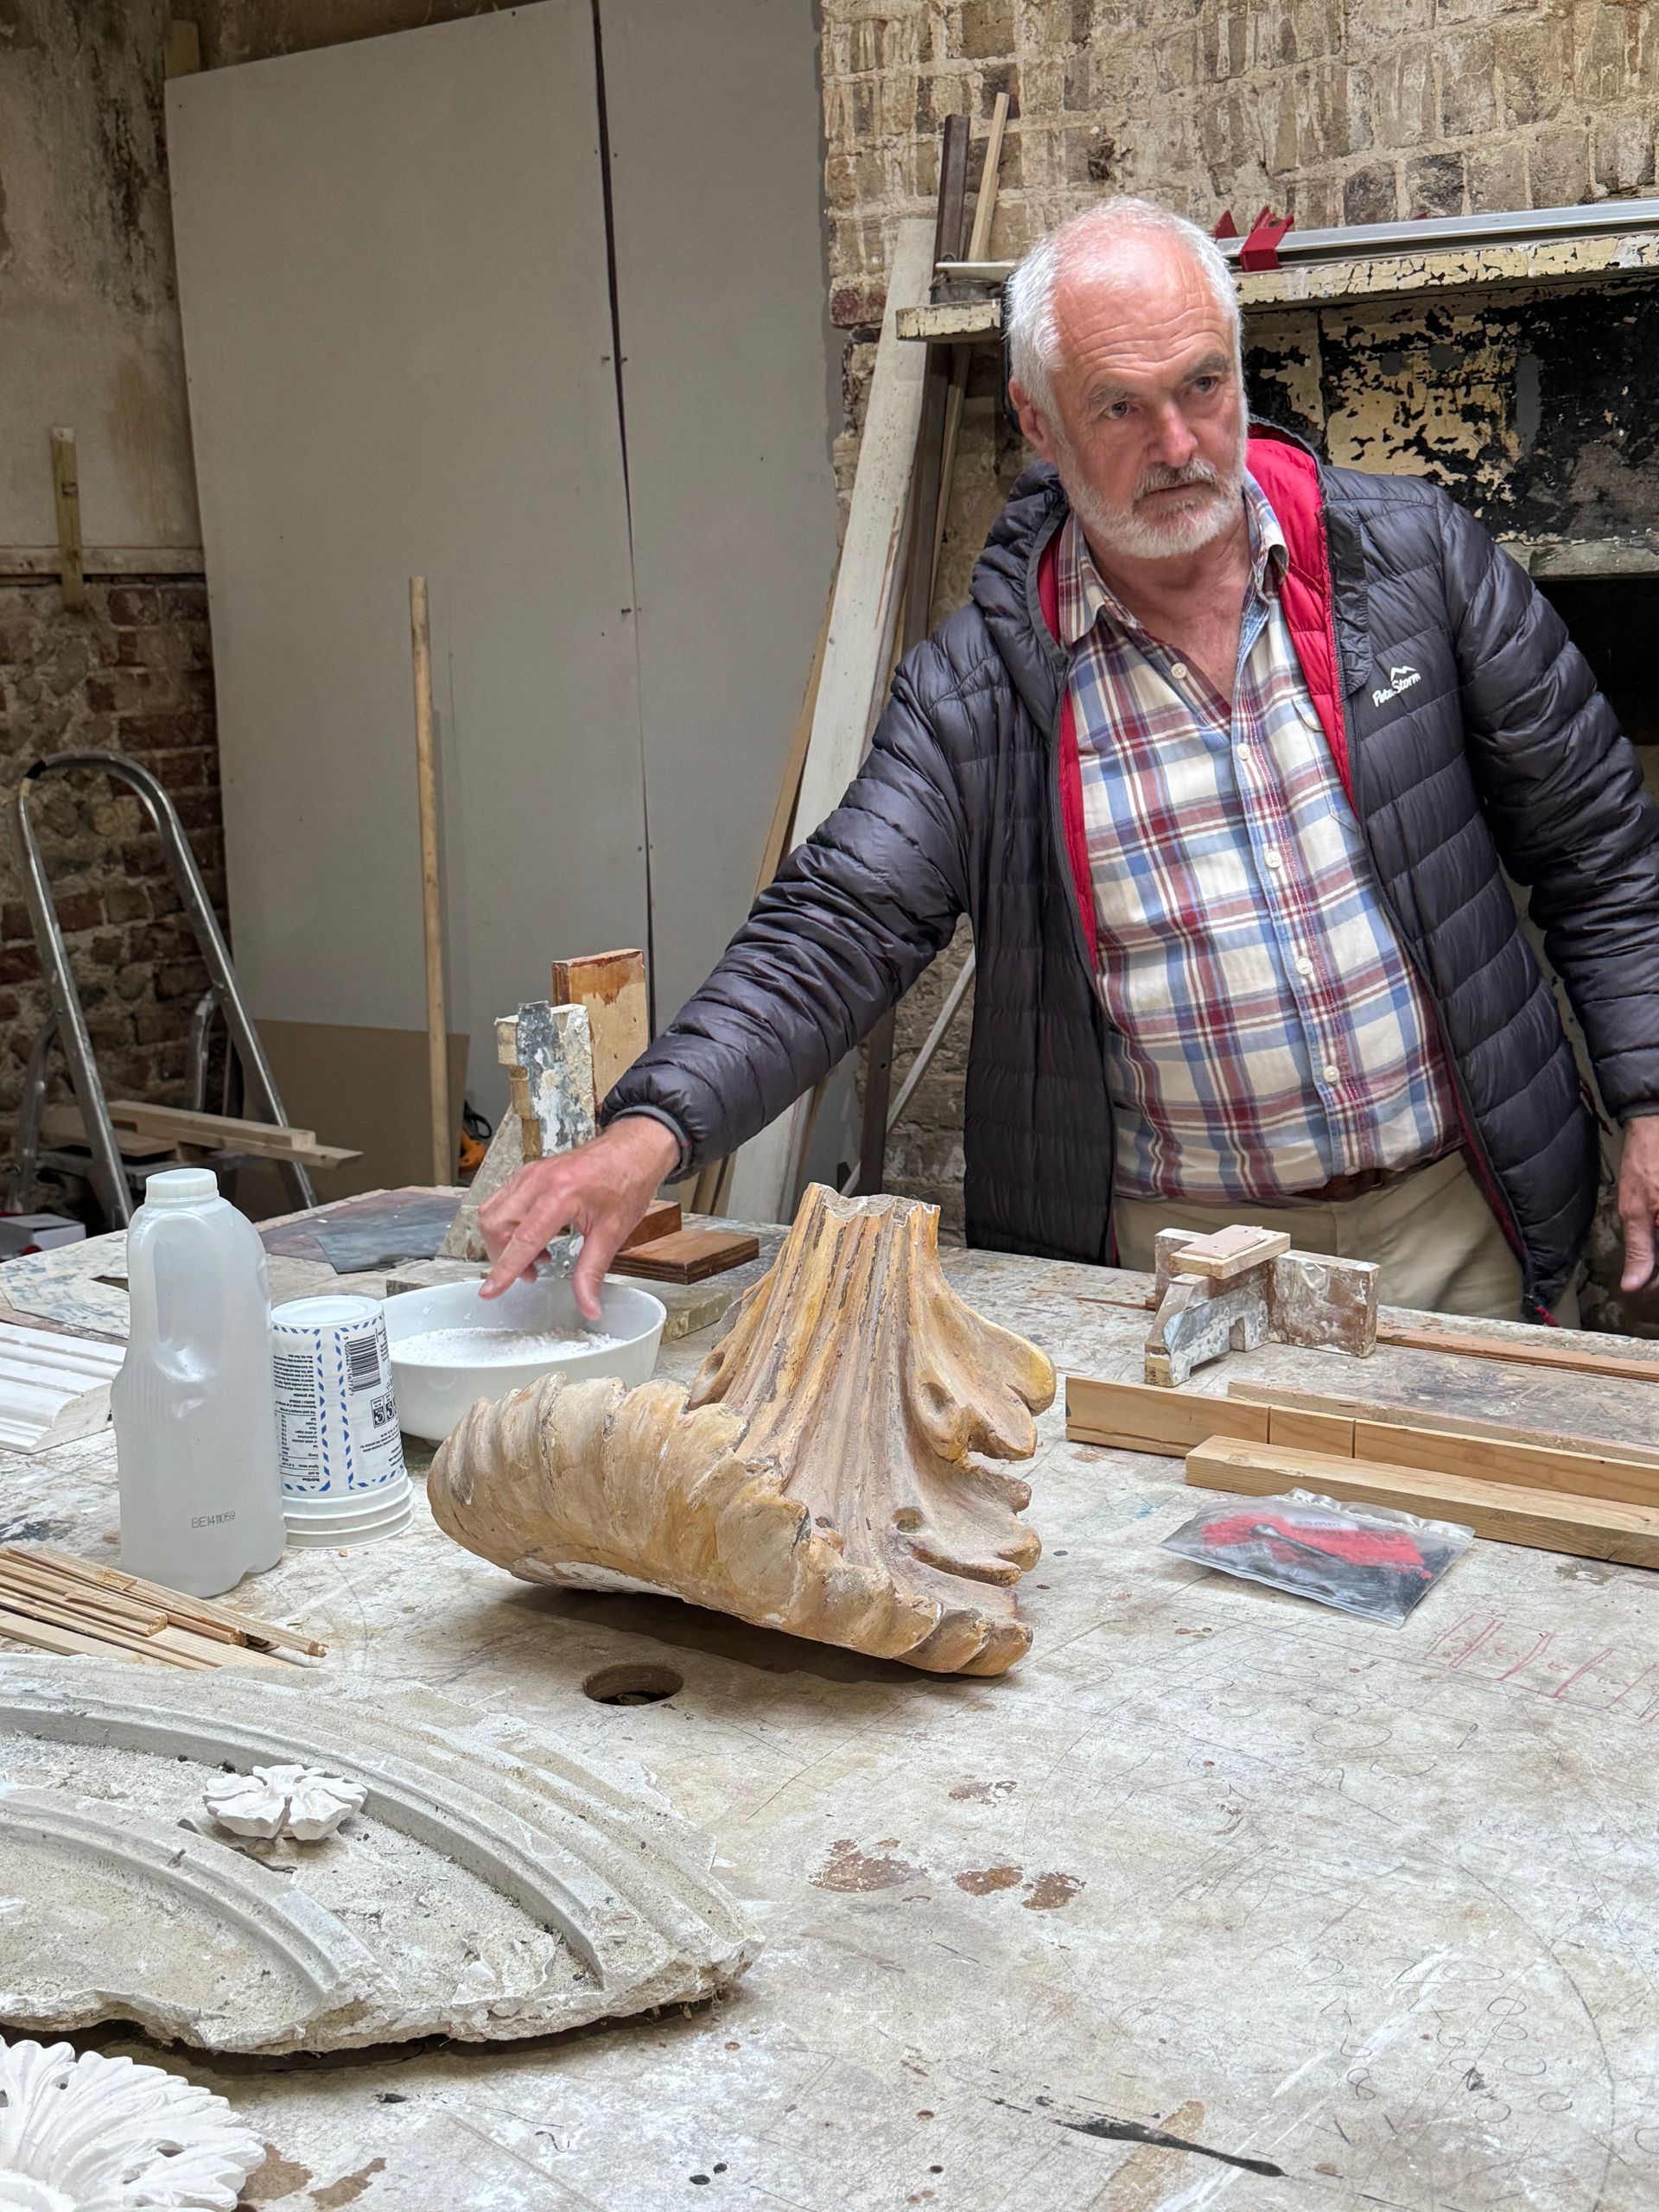
The experience was far more than an architectural sightseeing trip. It was a masterclass in the details that define Regency and early Victorian homes, guided by some of the UK’s leading specialists in historic buildings, including the brilliant director and curator Nick Tyson, an historical building analyst. 


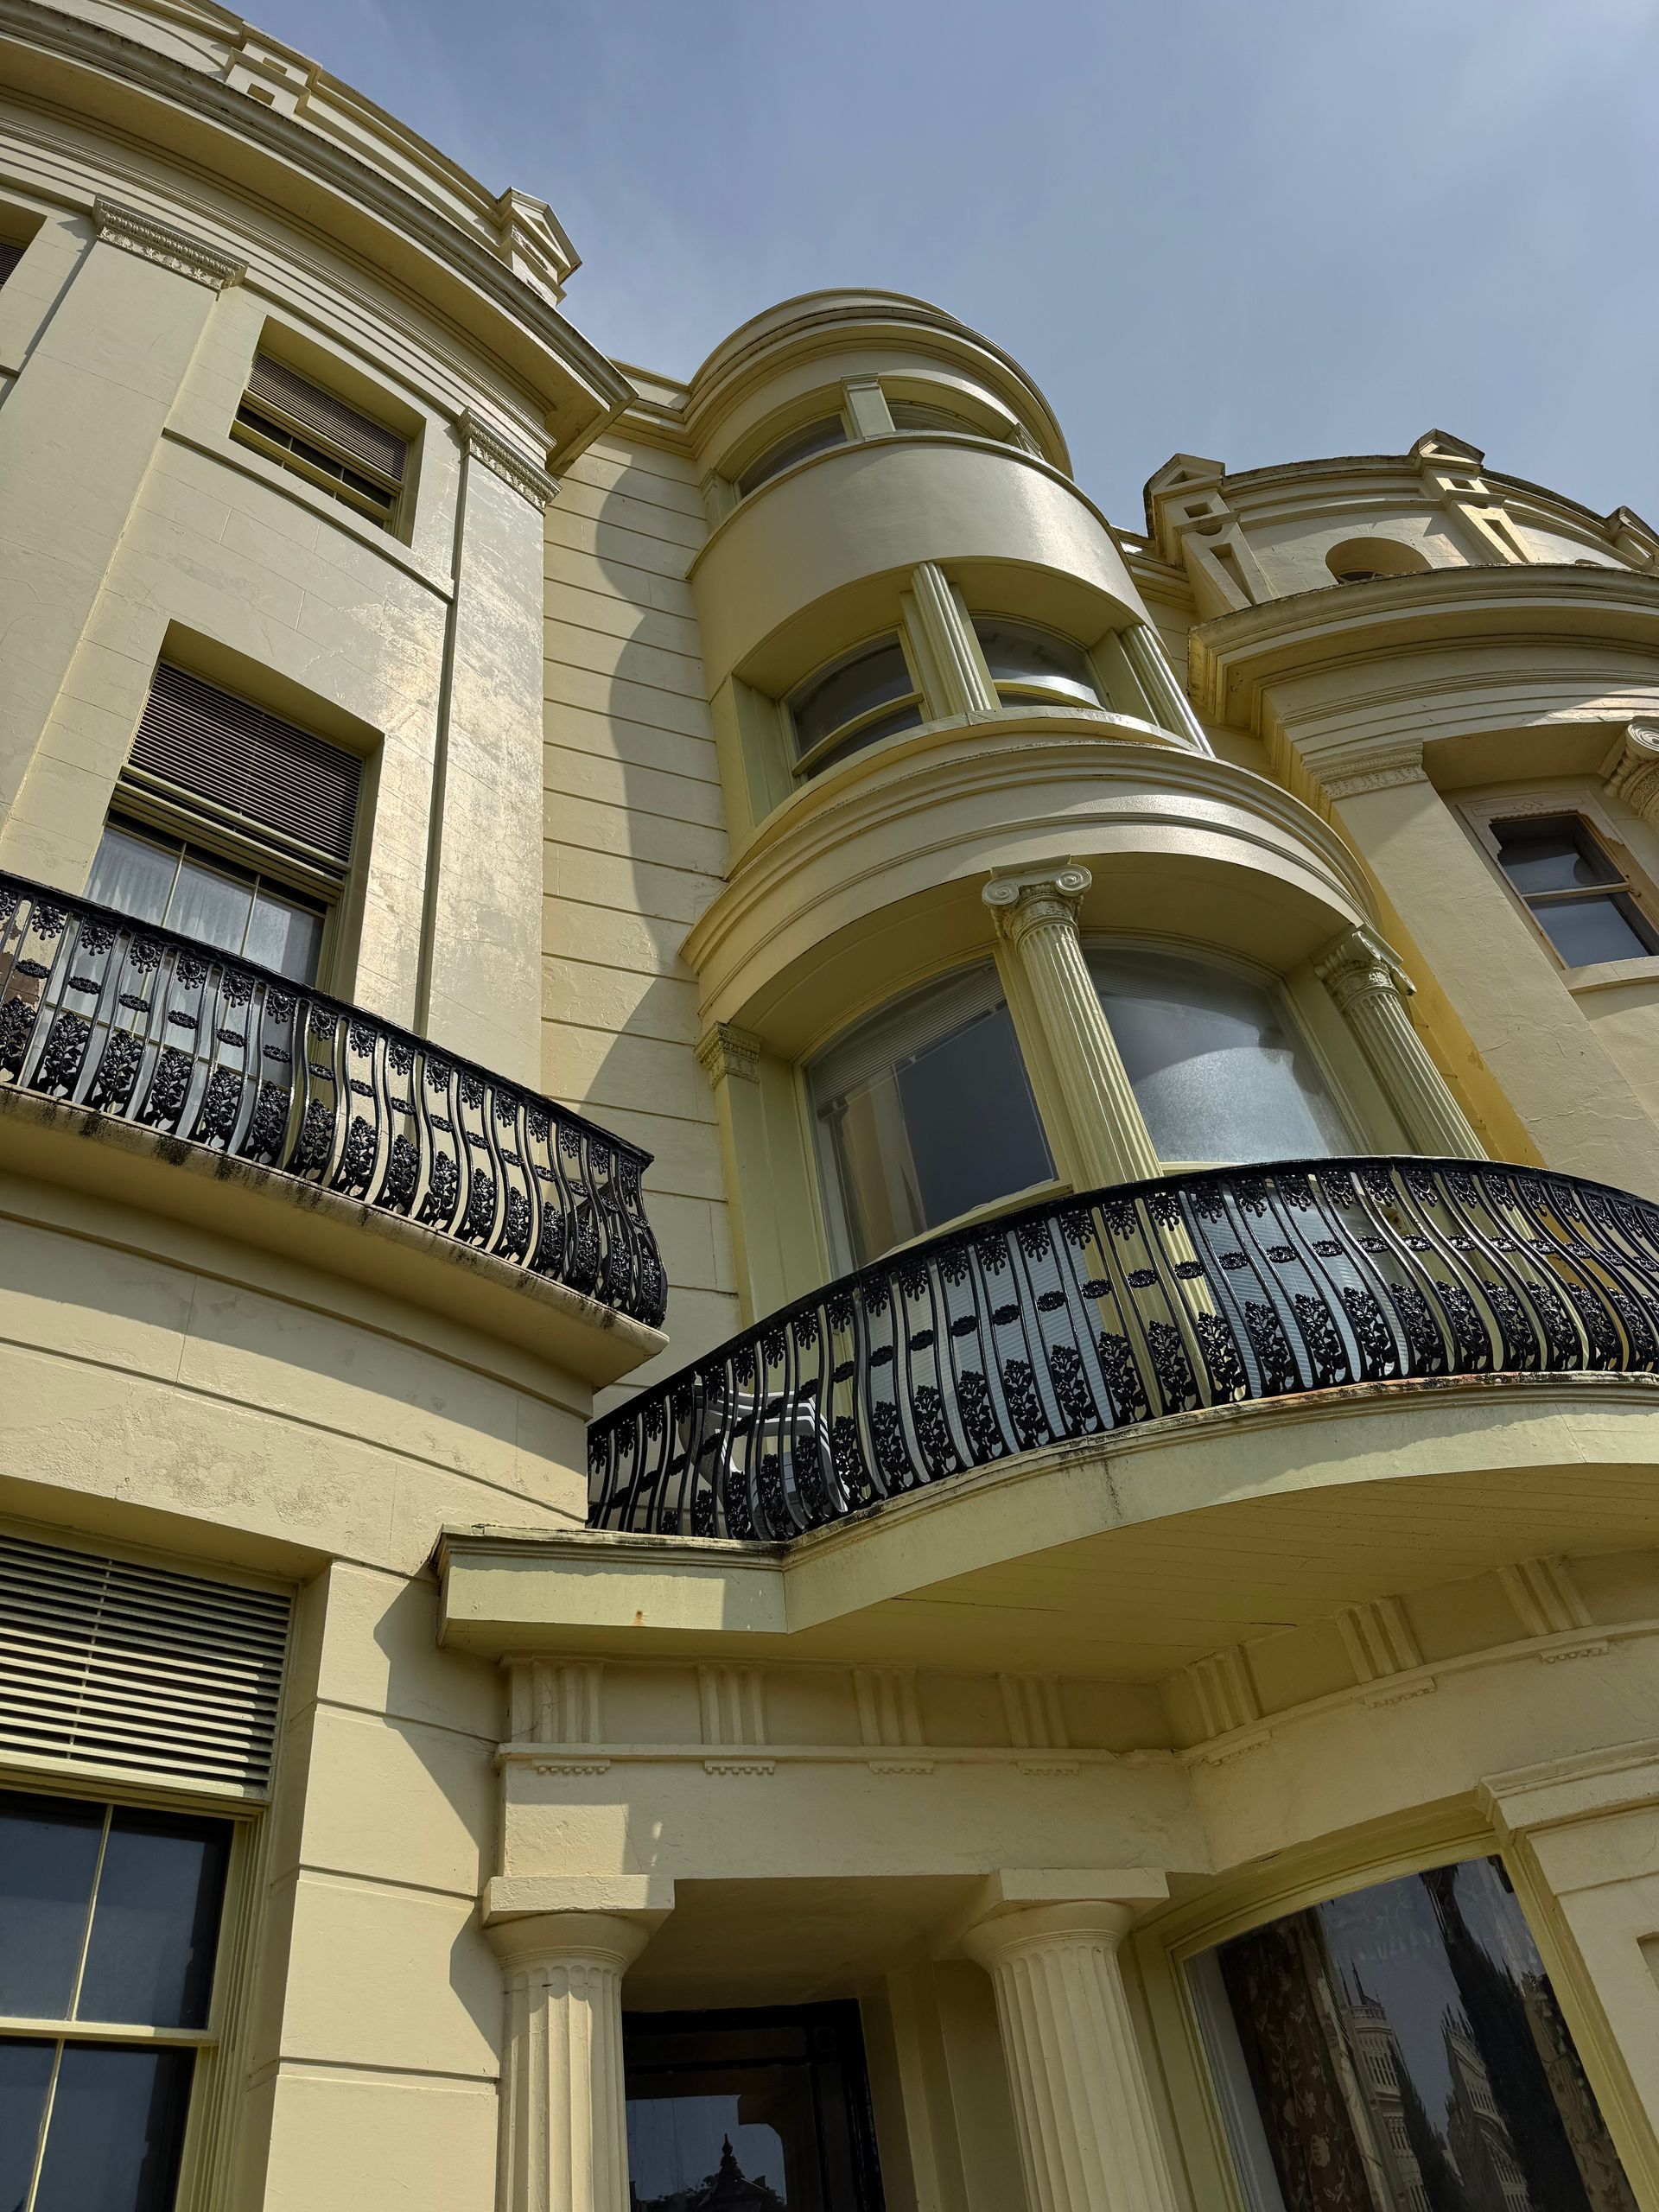
While many associate “Regency” with the flamboyant Prince Regent himself, we learnt that Regency architecture extends well beyond the Georgian era, reaching into the mid-19th century. This particular property, designed by Charles Busby, is part of the distinguished Brunswick Square development that helped cement Brighton’s status as a fashionable seaside resort.
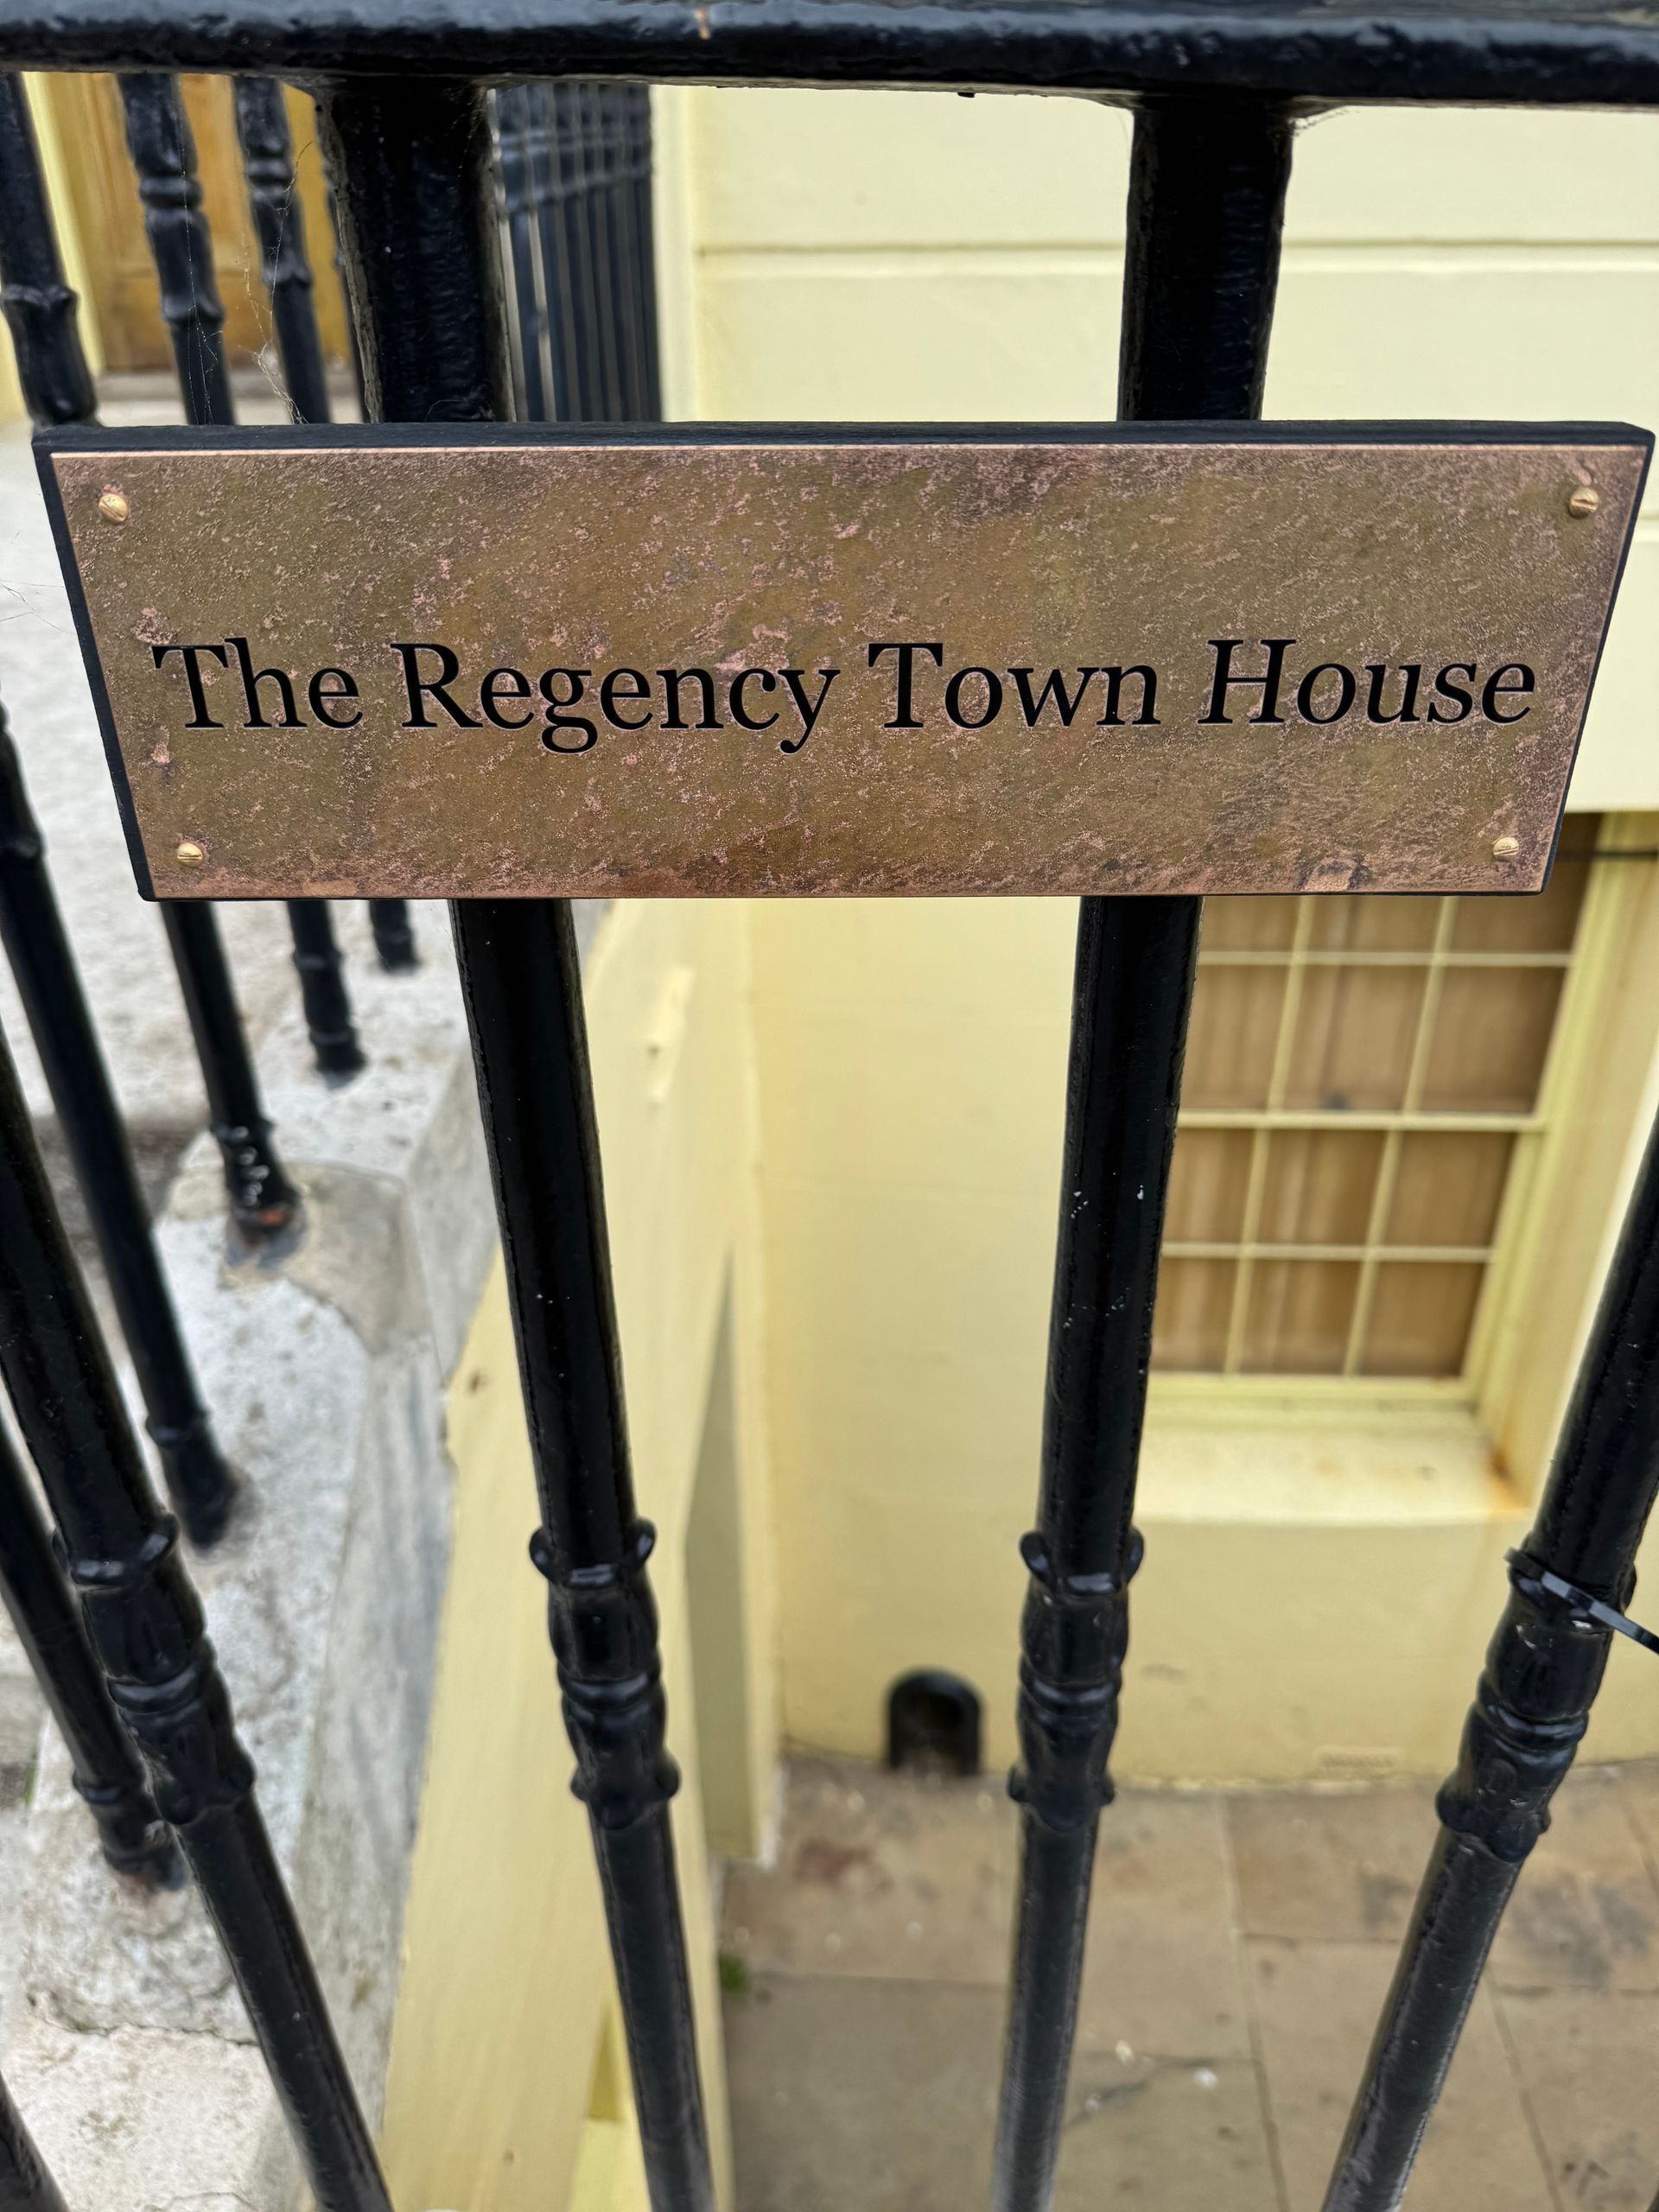
Paint, Plaster & Preservation

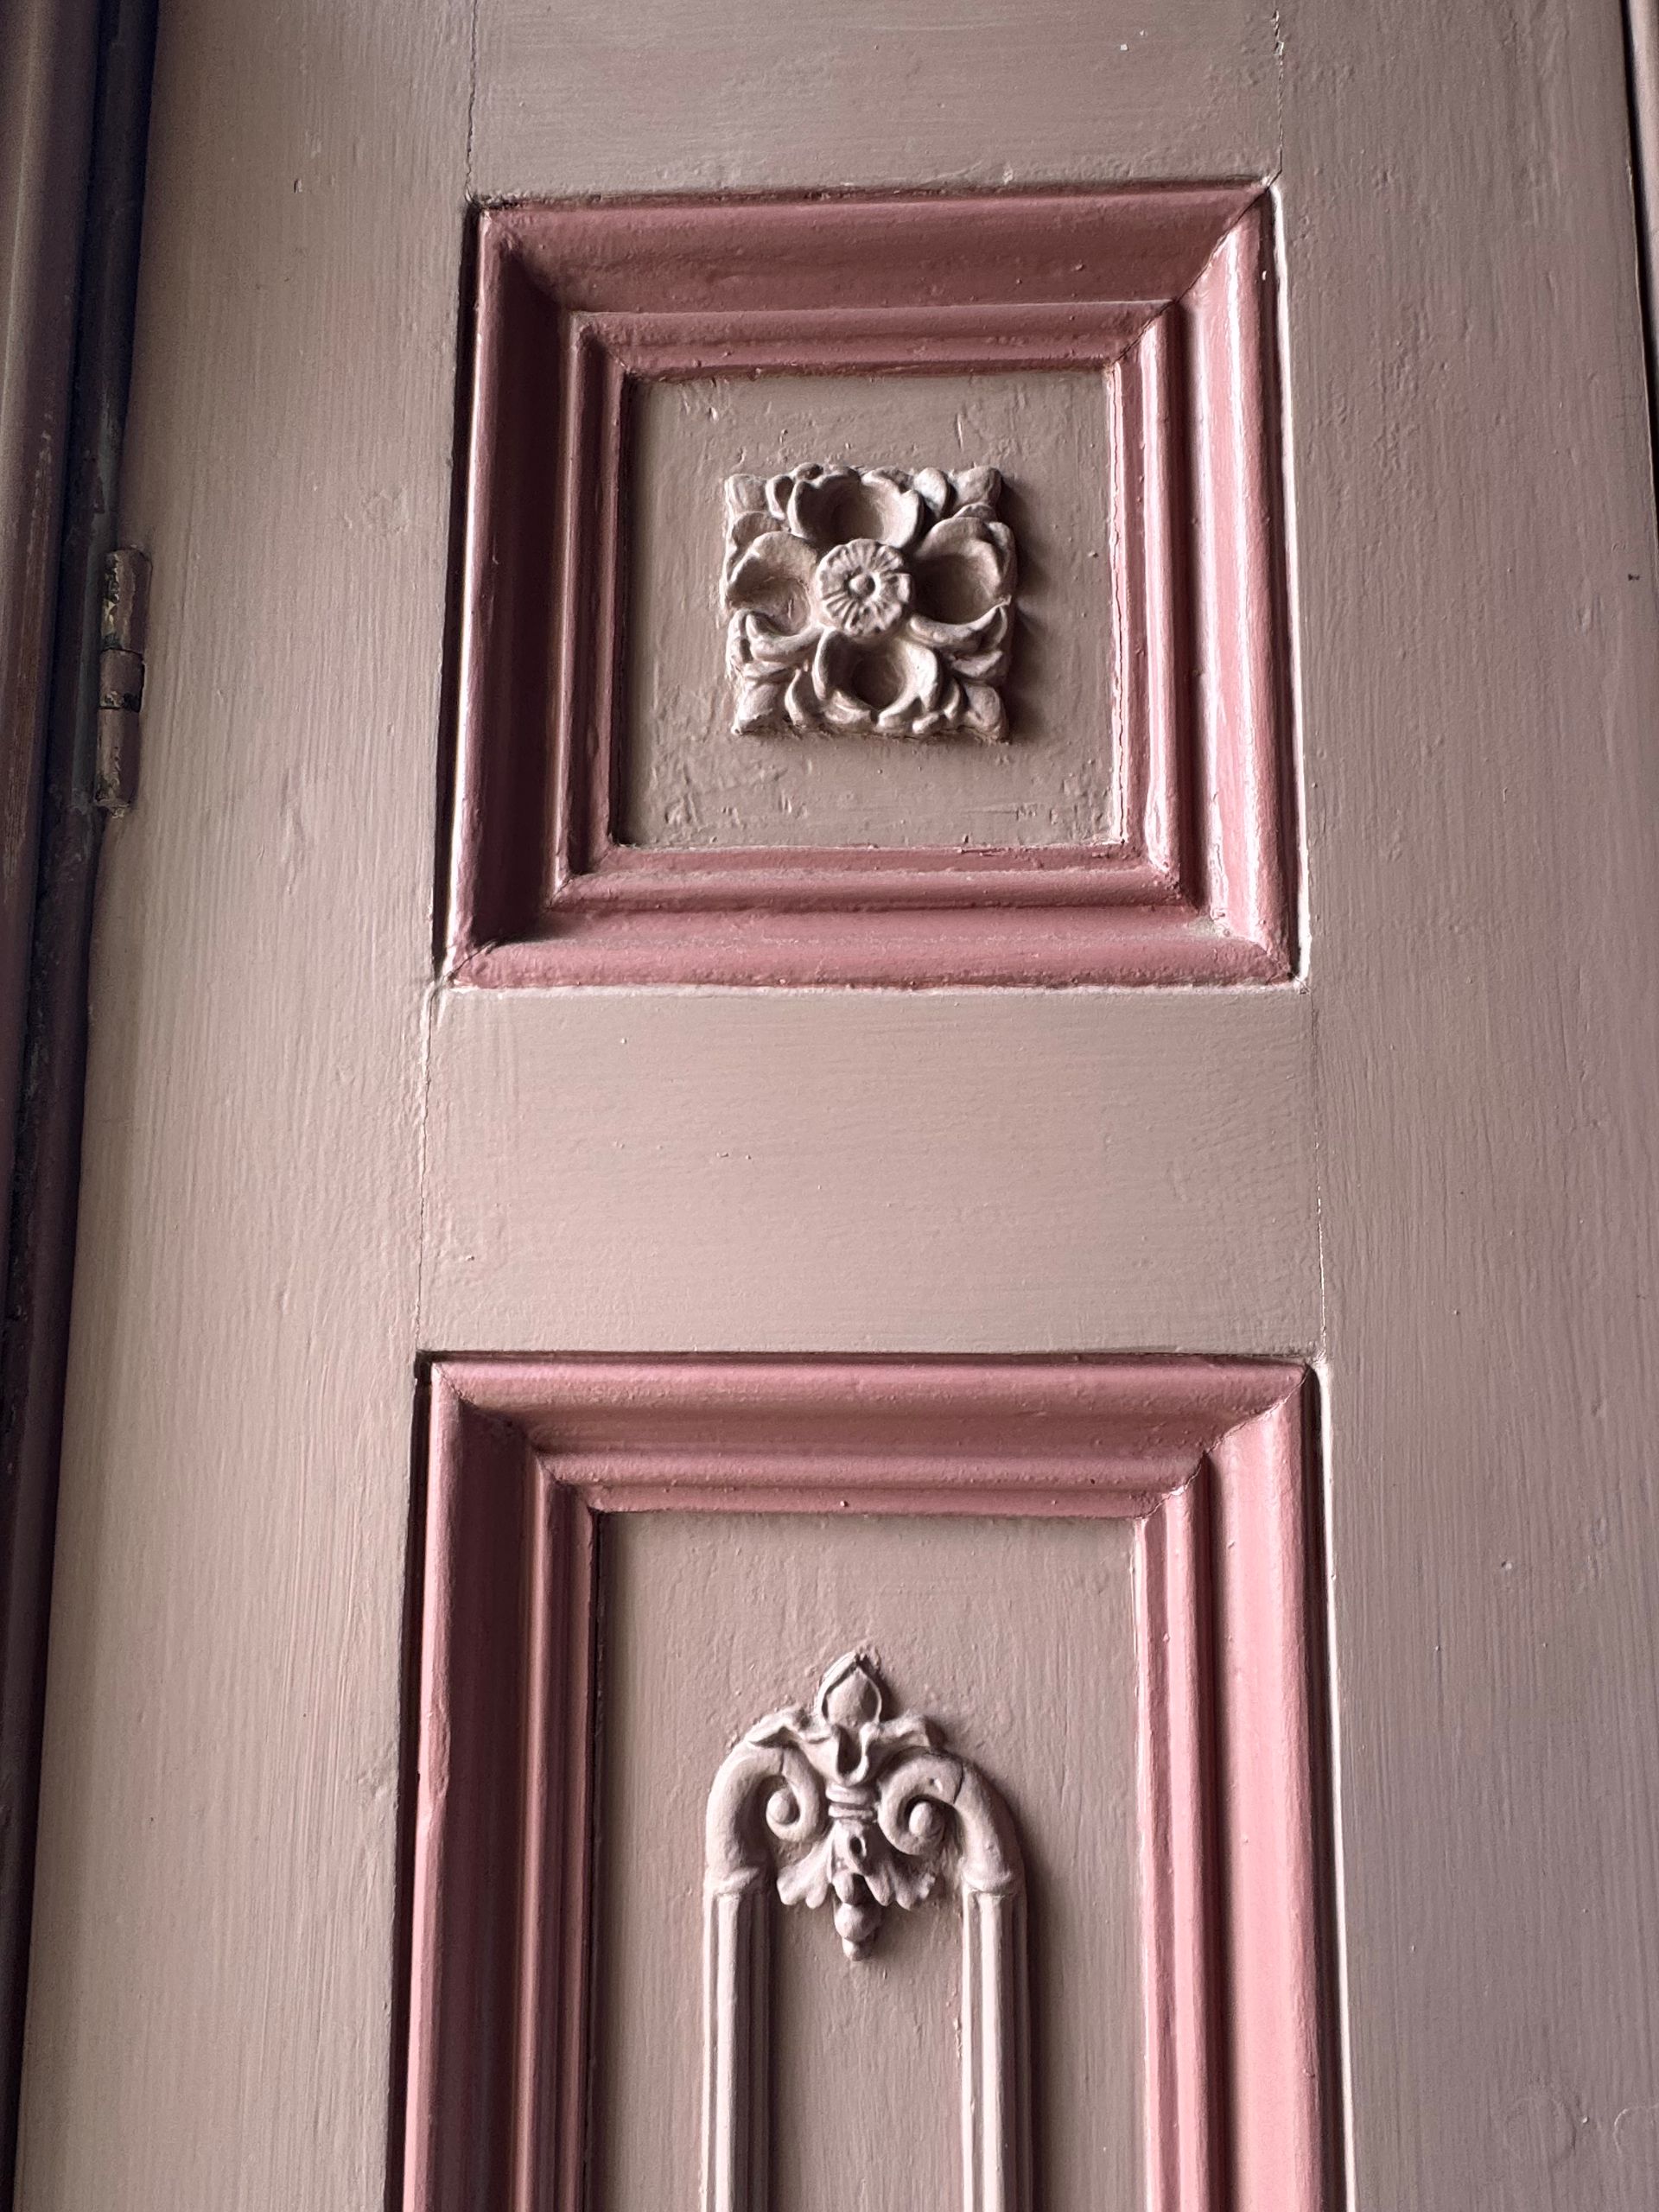
One of the most fascinating aspects of the tour was the discussion of historical finishes and materials. Every detail of the exterior and interior decoration was governed by practicality, hierarchy and evolving technology. For instance:

  • The original external finish was Roman Cement, dark in tone, not painted, but lightened with mastic and eventually changed in the 1930s to the “custard and black” palette many now associate with the house.
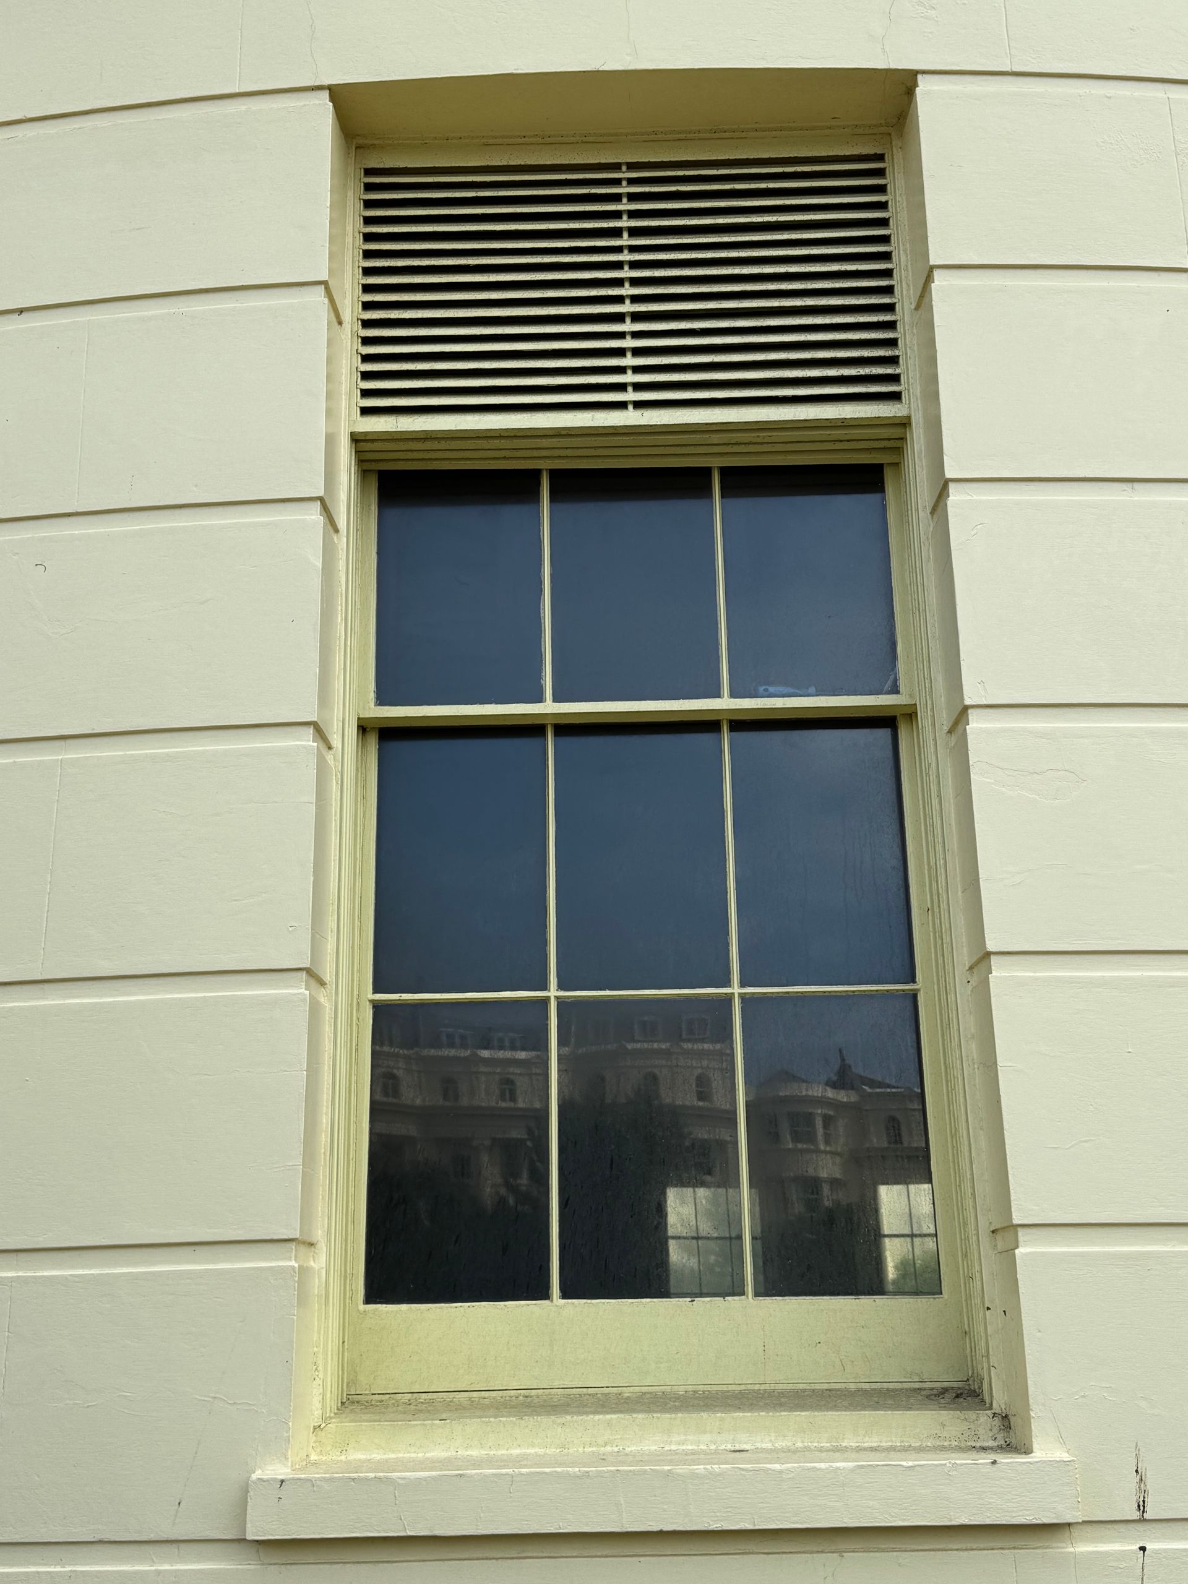
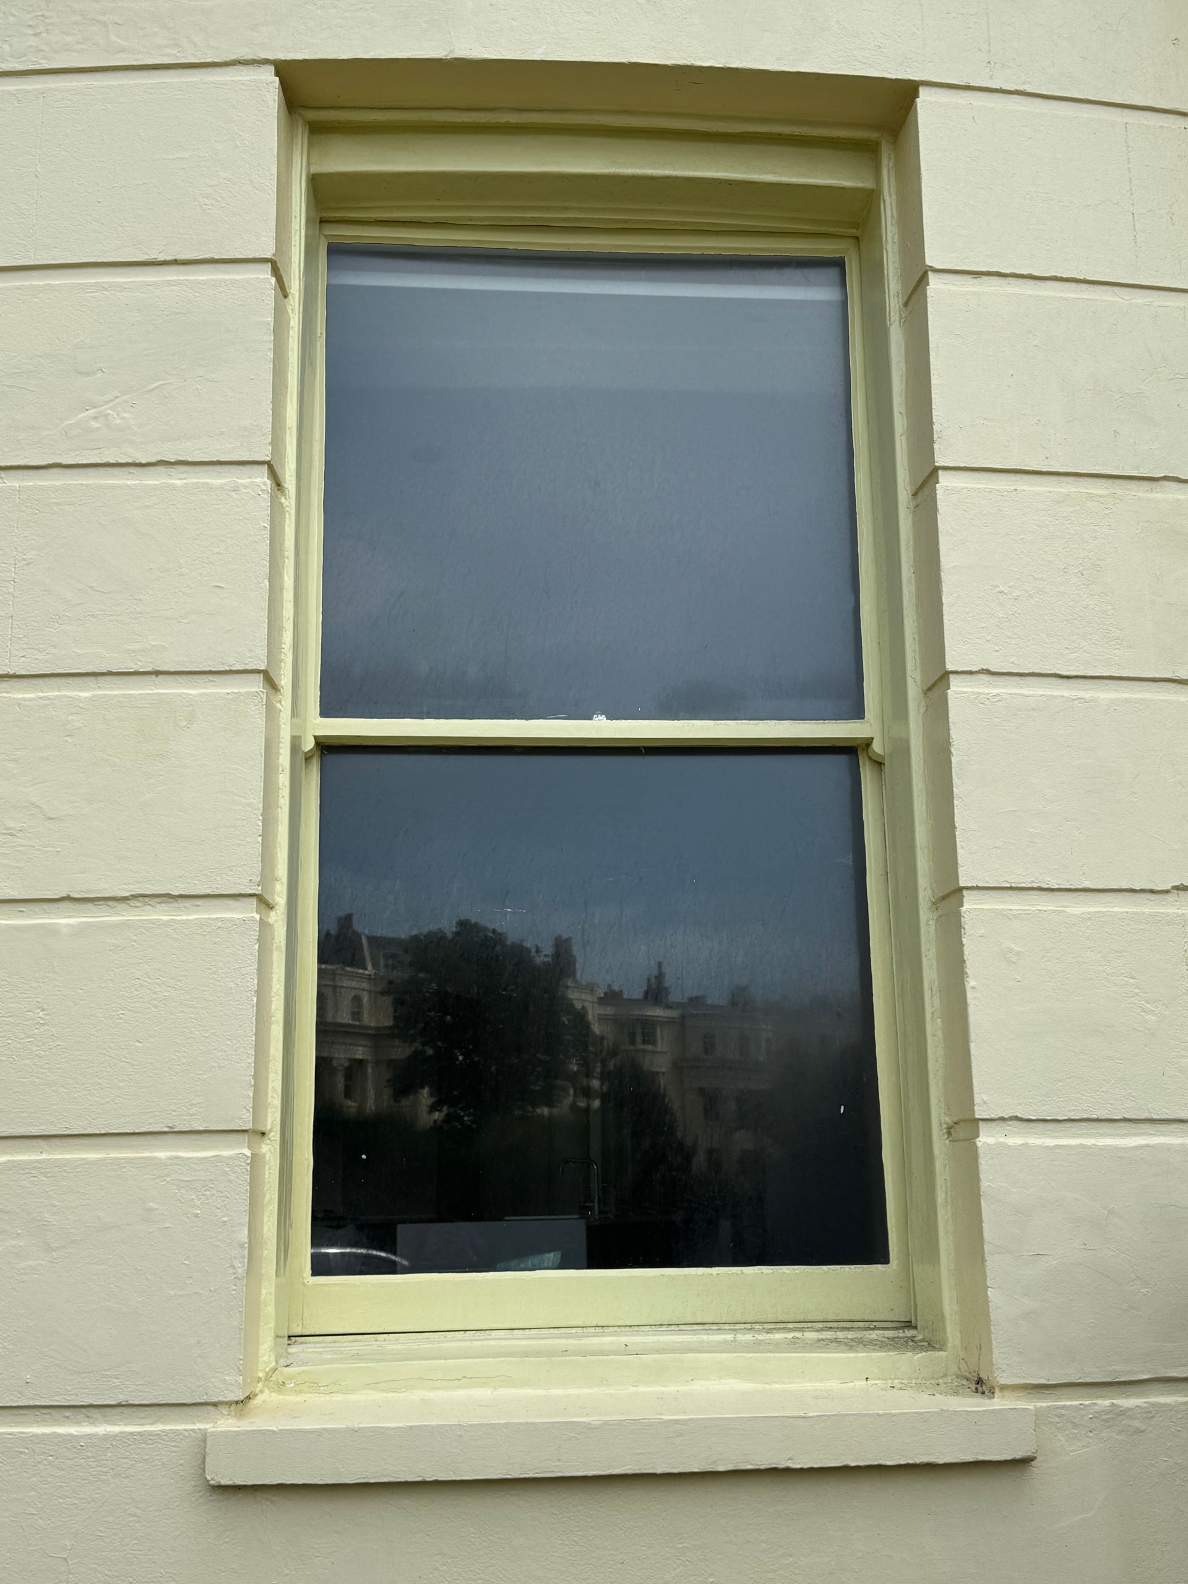
  • Storm shutters, painted in Holland’s Antwerp Green, were necessary to protect delicate glazing from the harsh coastal weather. As glass technology advanced, and glass became tougher, these features became redundant. Early Georgian sash frames, for example, lacked the familiar “horns” seen later, used to support the weight of thicker glass.
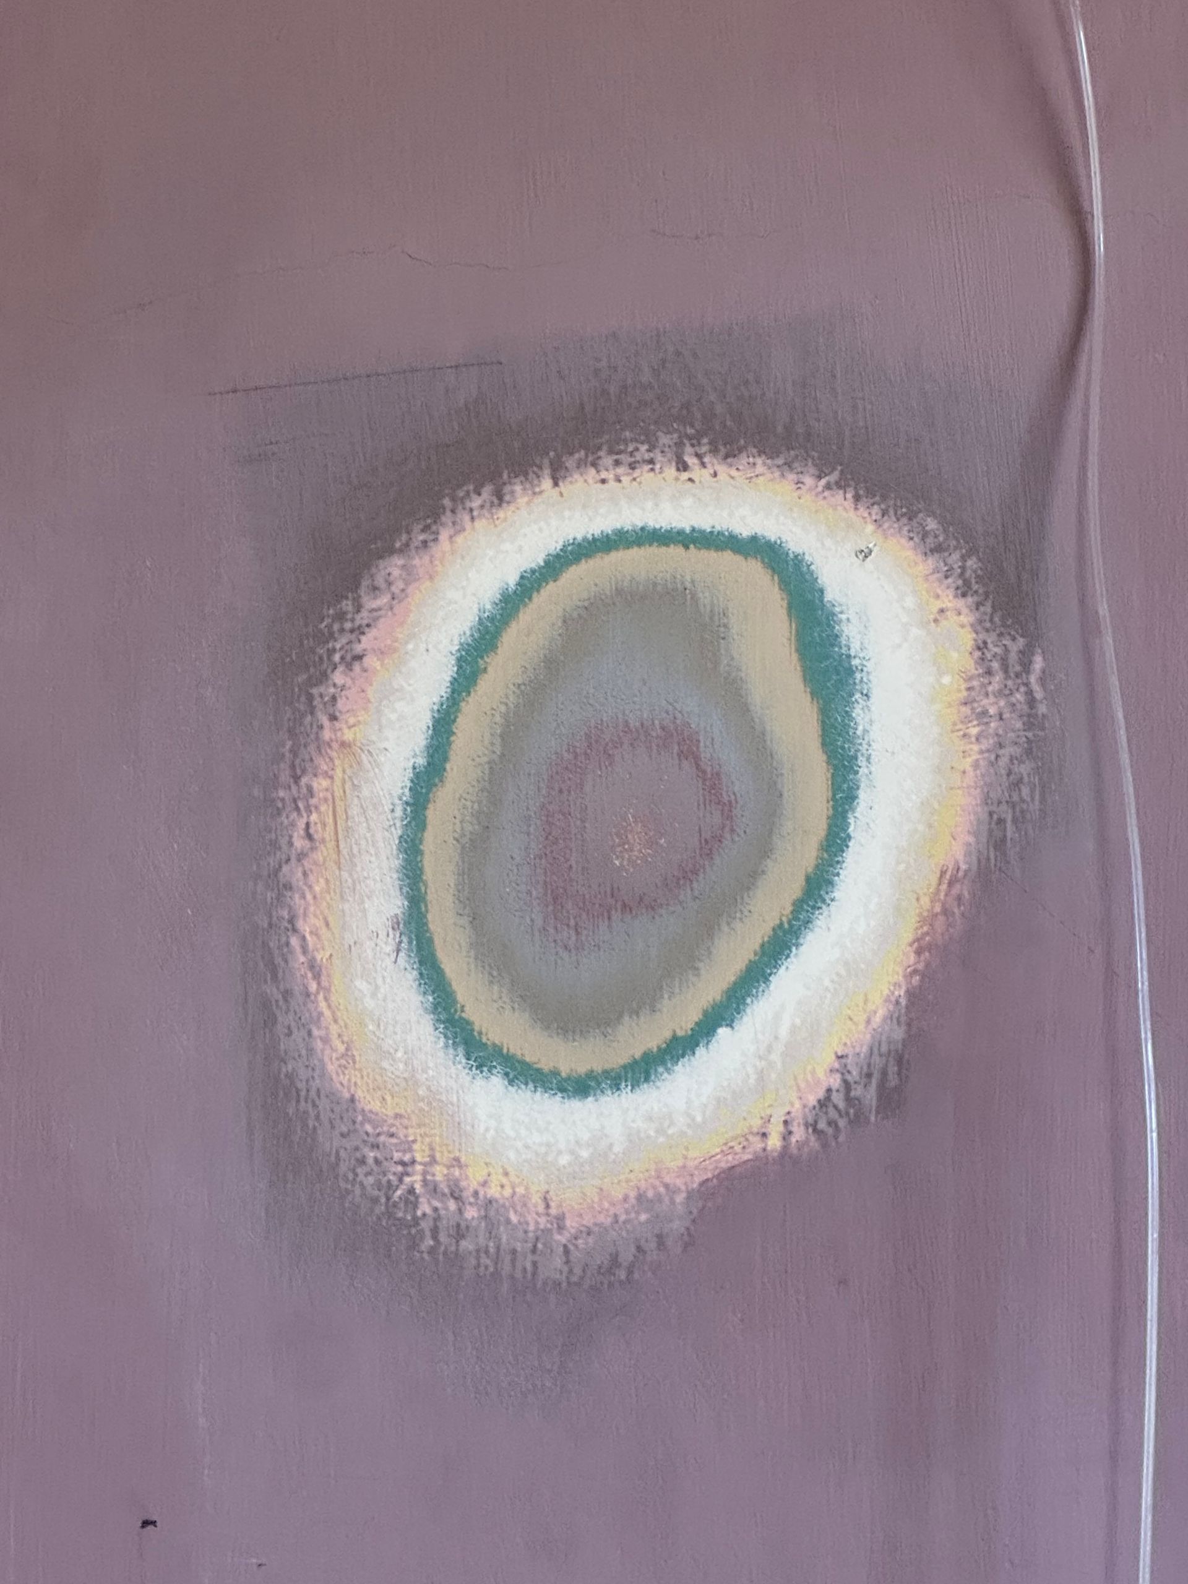
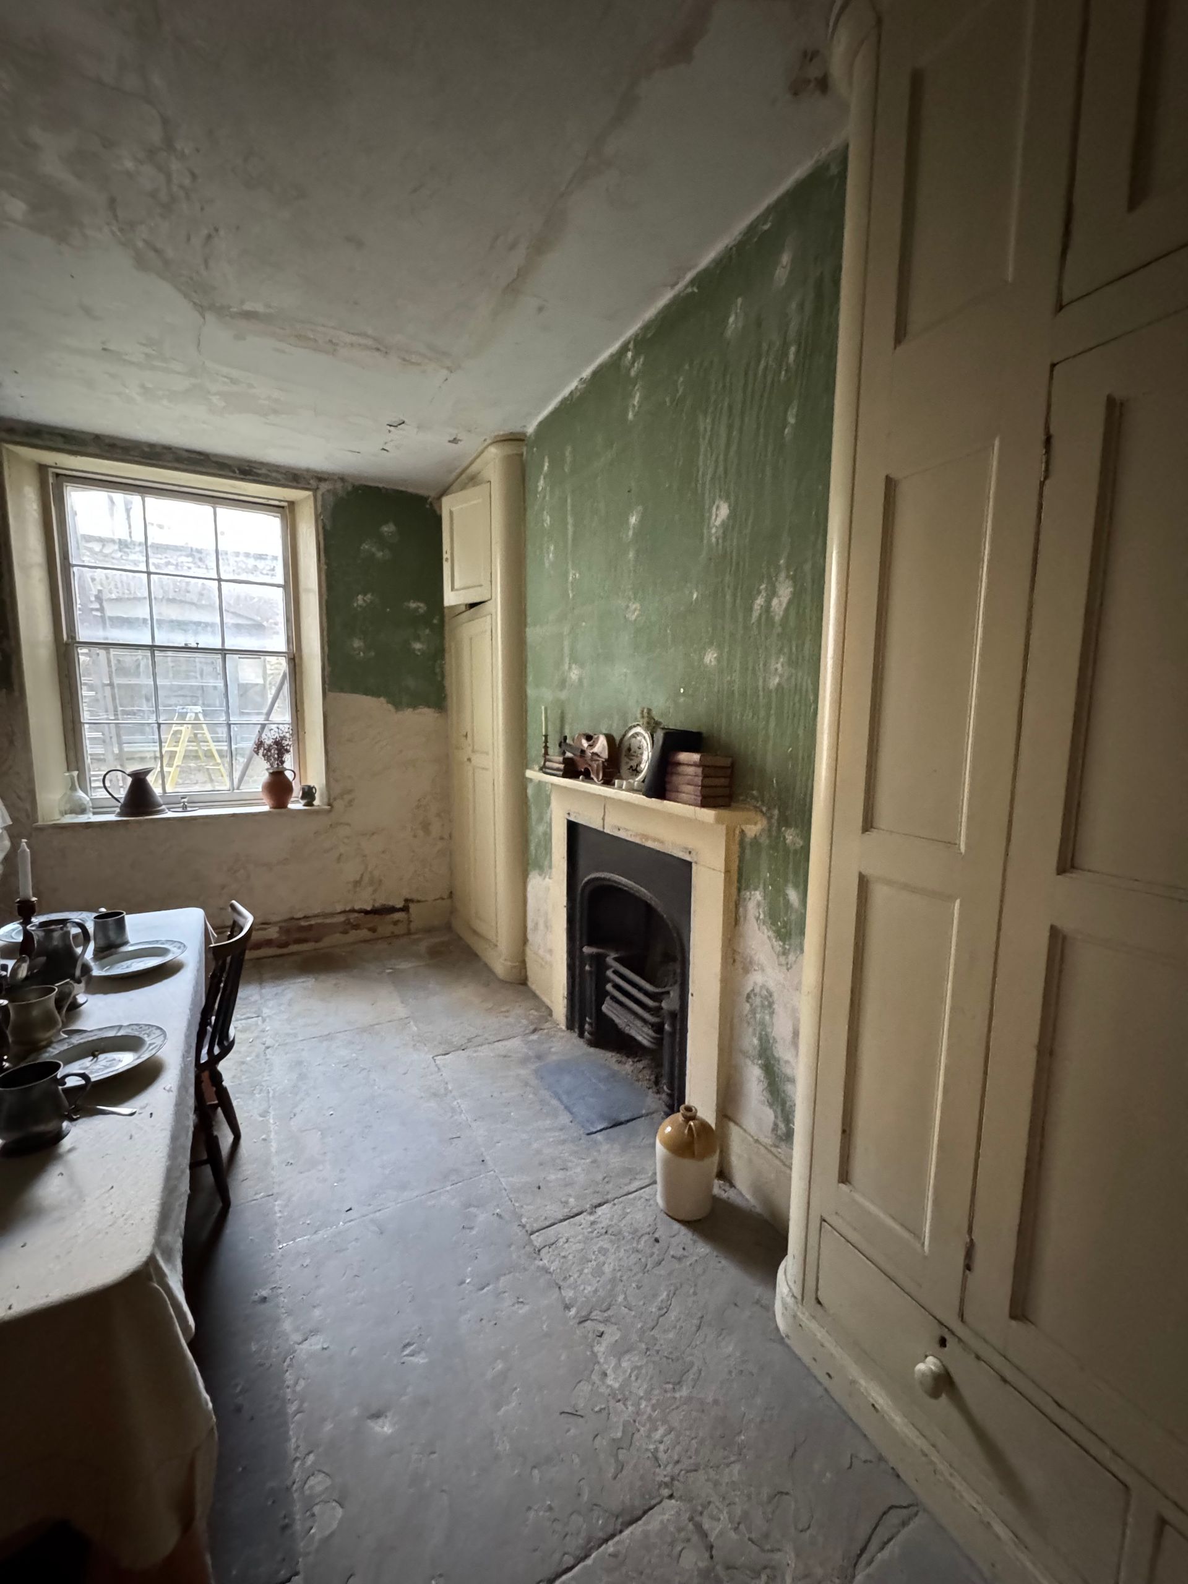
  • Paint analysis, like core sampling and surface rubbing, is an important step to determine original colour schemes when restoring period homes authentically. Paints of the time were often lead-based, requiring redecoration every five or six years as oxidation, carbonisation and “blooming” altered their appearance over time.


  • Slide title

    Write your caption here
    Button
  • Slide title

    Write your caption here
    Button
  • Slide title

    Write your caption here
    Button
  • Slide title

    Write your caption here
    Button
  • Slide title

    Write your caption here
    Button
  • Slide title

    Write your caption here
    Button
  • Slide title

    Write your caption here
    Button
  • Slide title

    Write your caption here
    Button
  • Slide title

    Write your caption here
    Button
  • Slide title

    Write your caption here
    Button
  • Slide title

    Write your caption here
    Button
  • Slide title

    Write your caption here
    Button
  • Slide title

    Write your caption here
    Button

The visit took a look at the world of historical colour theory. External colour schemes were rooted in earthy tones, echoing the natural world. This wasn’t just for aesthetic reasons, but based on emerging colour theory. Colour psychology was applied throughout the interiors, taking into account the function of a room. Did you know that colours used in dining rooms were often chosen to stimulate appetite and conversation?


We discussed the artistic liberties taken with finishes like wood graining, which didn’t always need to look realistic, just refined and stylised. This was as much about visual impact as it was about cost, depending on the status of the building’s rooms and its occupants.

Material & Making

The type of building materials used were also dictated by the geographic location of the building. Before the railways it was difficult to move materials around, and is the reason why you see a plethora of buildings using the same materials in one area, for example, flint and lime, or stone walls.


In Brighton, bungaroosh was used. This was a mixture of broken bricks, flints, stones, pebbles, sand, gravel and organic materials, all bound together with hydraulic lime. It was prone to dampness and salt damage, requiring careful maintenance and repair, so was rendered to give it some protection.


The interiors were equally layered:

  • Lathe and plaster internal walls, not masonry
  • Baltic wood was prized for its slow growth and density, reflecting that materials were not just about style trends but also economics, trade and regional availability
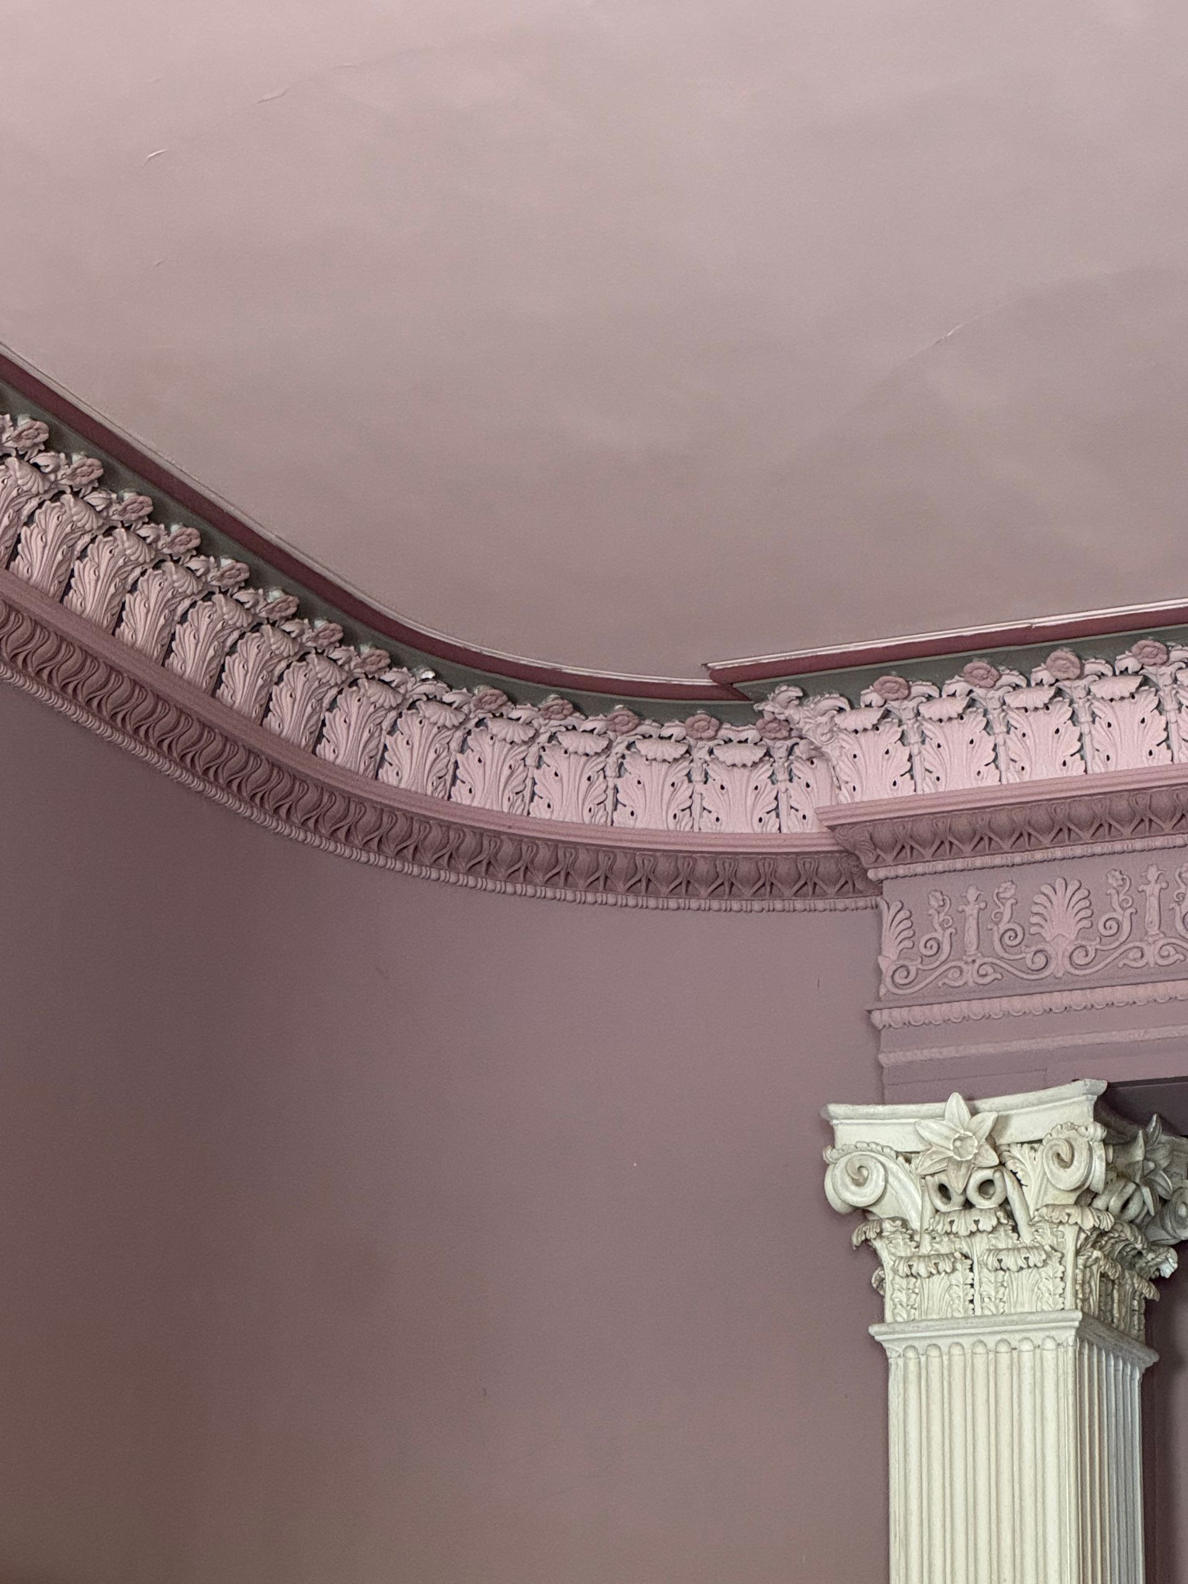
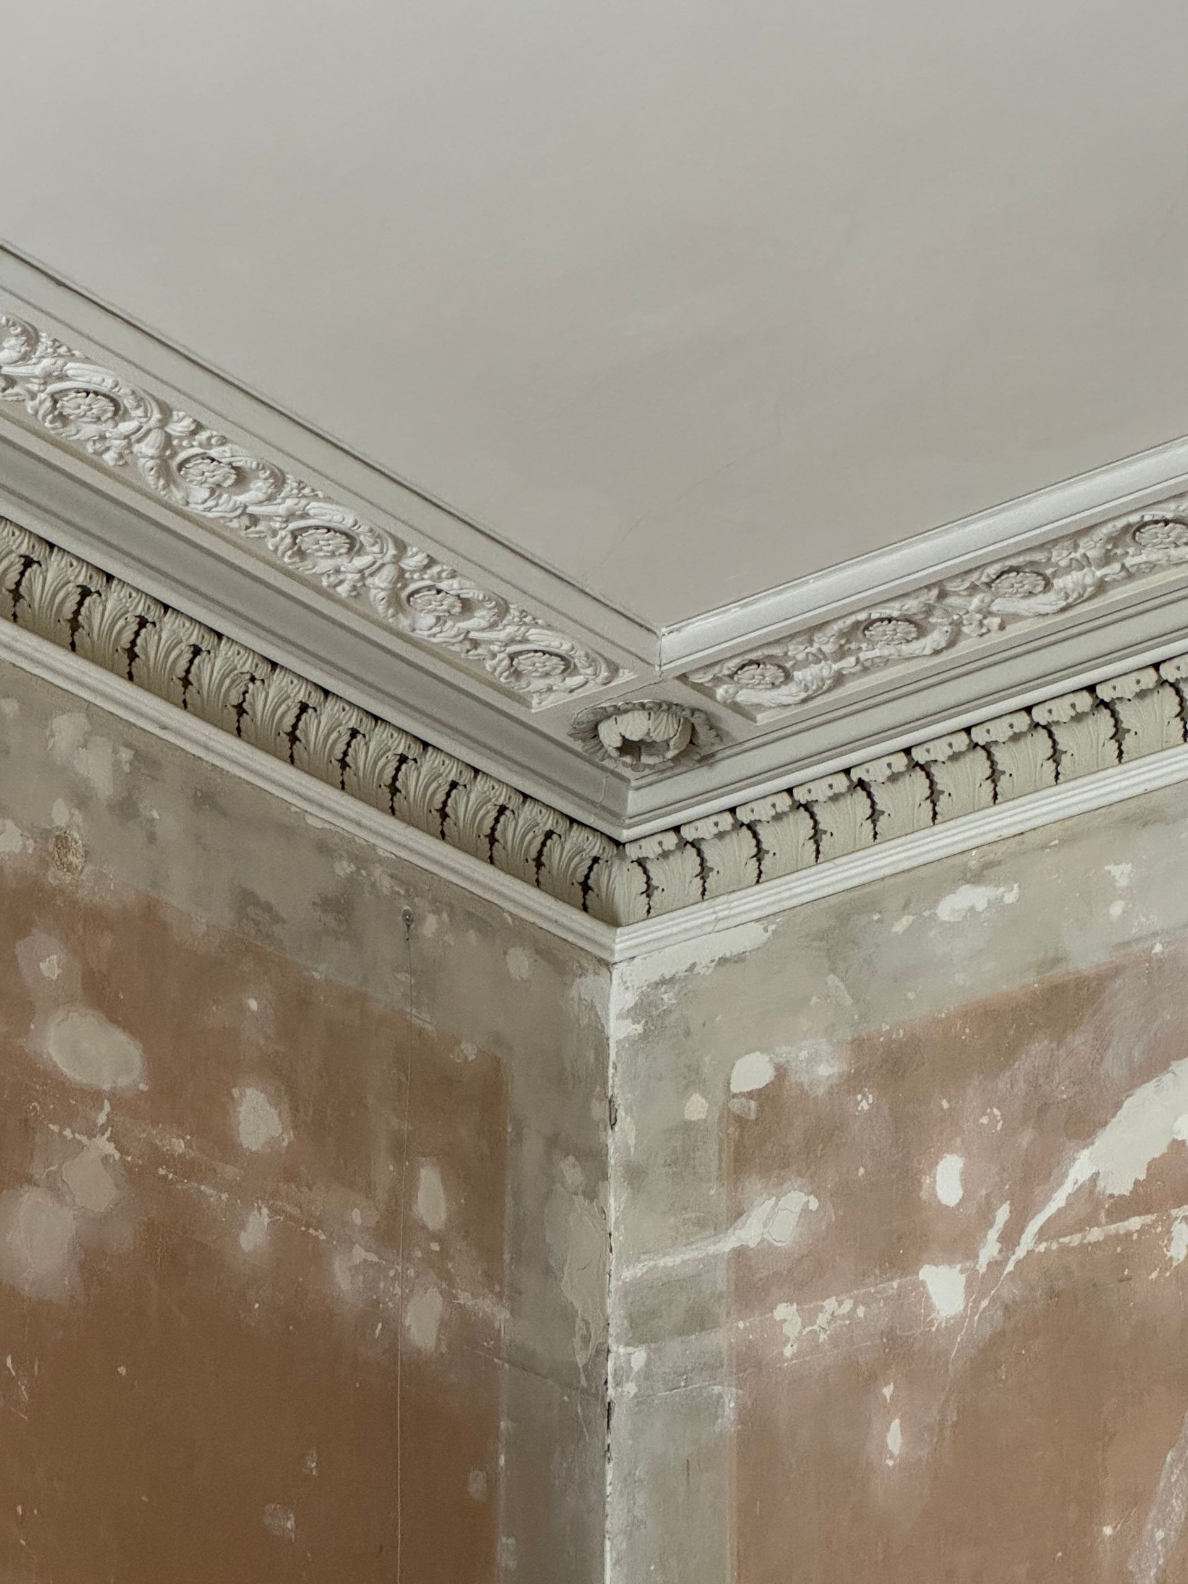
  • Mouldings made of everything from plaster and timber to papier mâché, varying by room and status
  • Decorative elements by companies like George Jackson, pioneers in architectural ornamentation


All of this reinforced how vital it is to understand the craftsmanship and material logic behind historic properties.


Why This Matters

As an interior designer specialising in period and heritage homes, I believe passionately that education and curiosity are fundamental to helping my clients. Restoration isn’t just about preserving beauty. It’s about safeguarding stories, techniques and traditions that shaped our built environment. These buildings are part of our shared cultural legacy and they need to be treated with knowledge and respect.


Are you the custodian of a period property?

If you’re looking to design your interiors to honour its history while ensuring it feels beautifully liveable today, we’d love to hear from you.

Get in touch
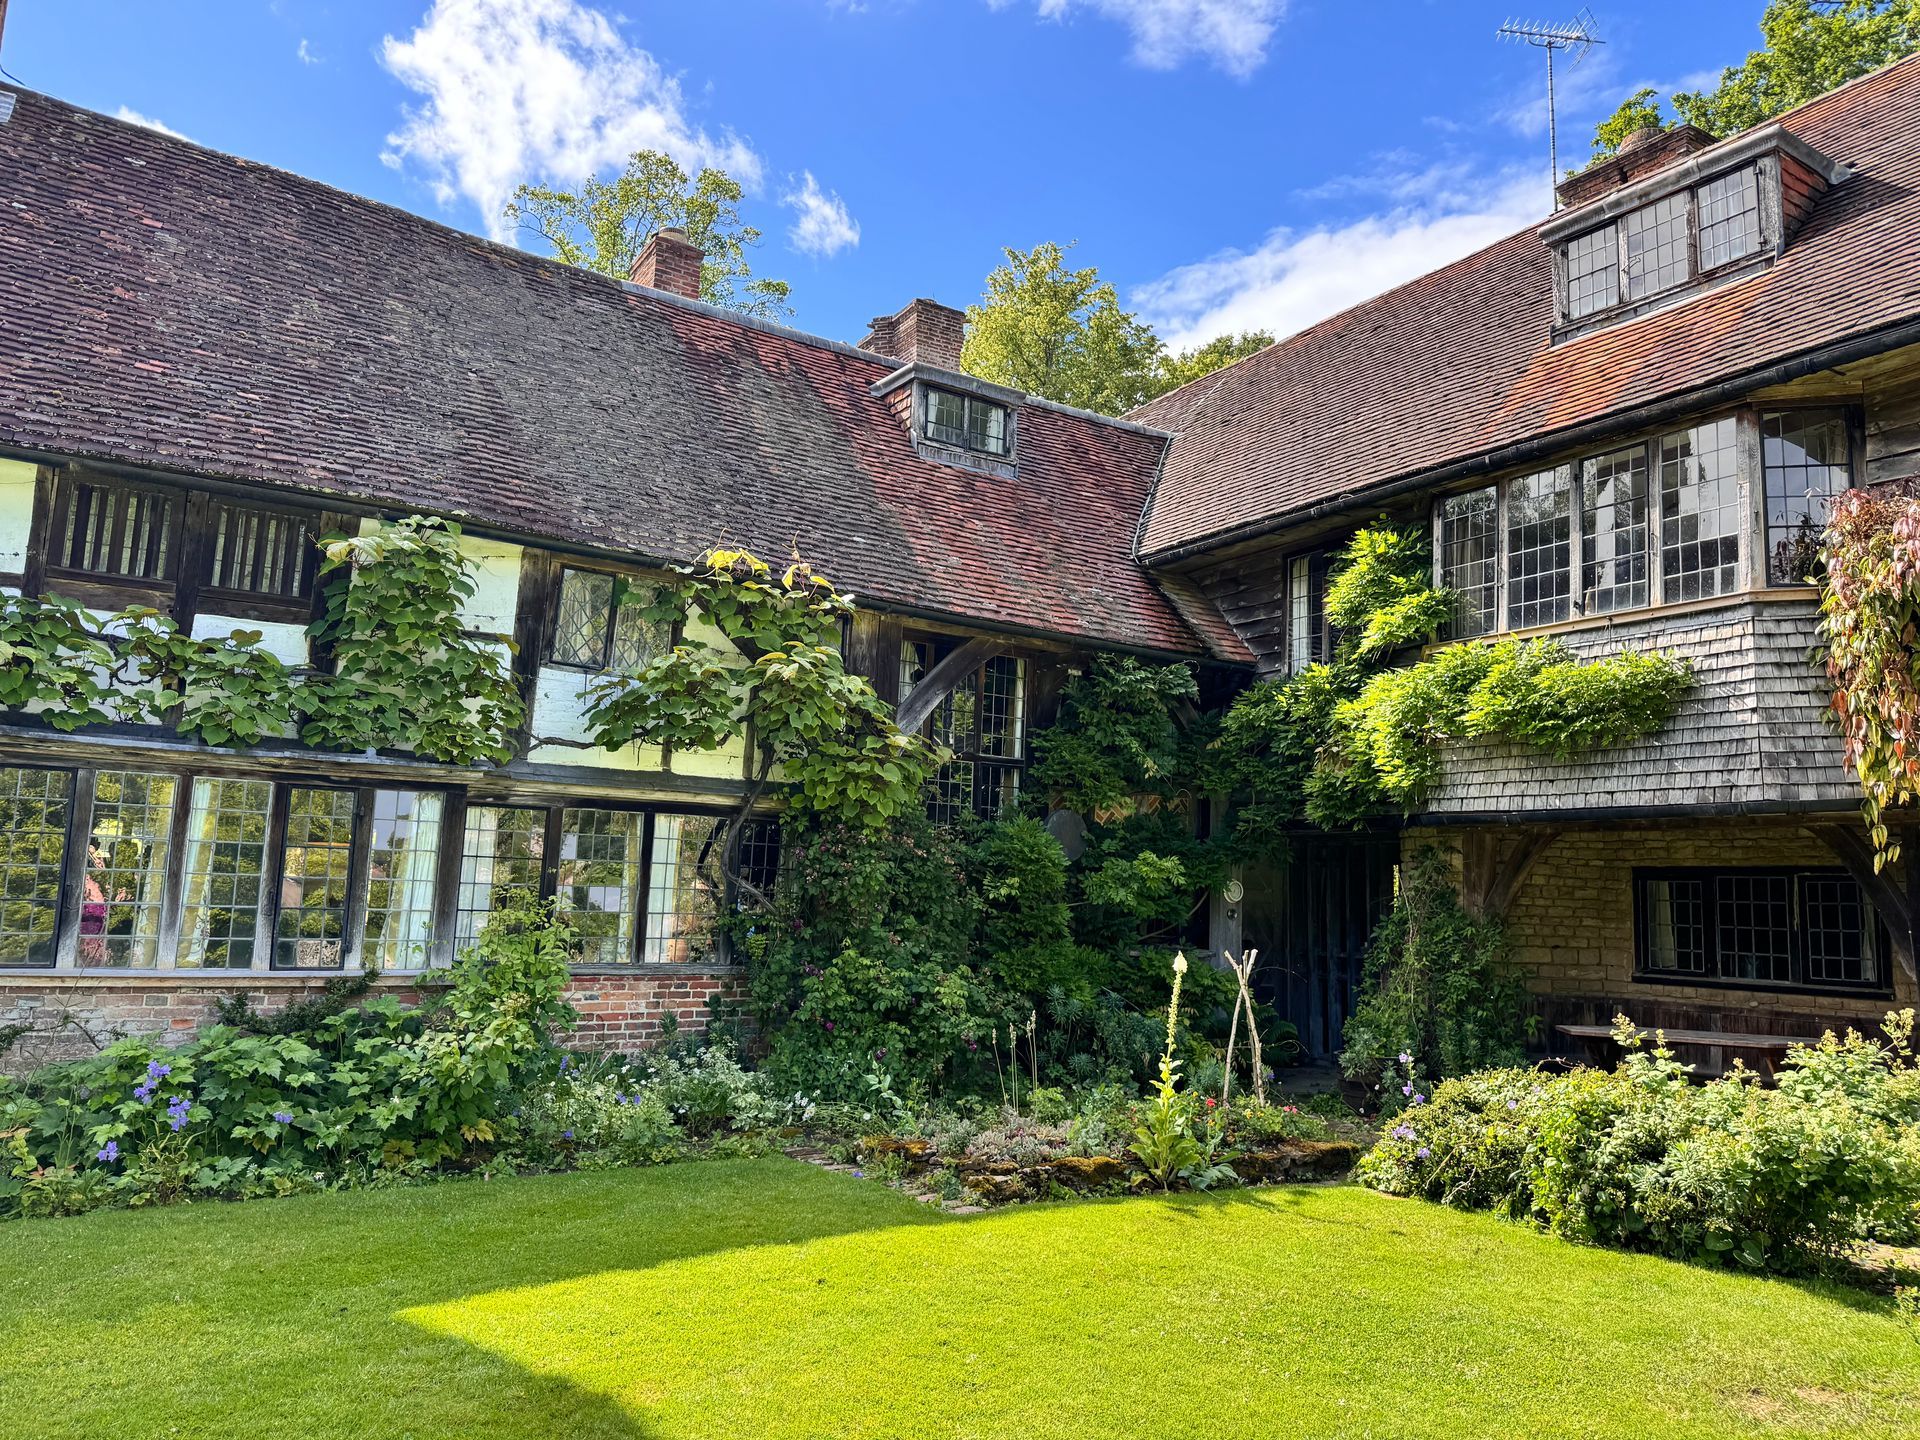
Rear side of house
By Helen McClure • October 2, 2026
Discover Vann, W.D. Caröe’s remarkable Arts & Crafts house near Hambledon, Surrey, where old and new were skilfully woven together to create a historic illusion.
By Helen McClure • September 18, 2026
AI can create beautiful room visuals, but can it replace an interior designer? Discover why human expertise, experience and project management still matter.
By Helen McClure • September 11, 2026
David Cole’s Great Houses of the Arts & Crafts Movement explores 100 remarkable British homes. A personal review of Lutyens, Voysey and the wider movement.
By Helen McClure • September 11, 2026
Discover the architectural layers of Grays Court in York, one of Britain’s oldest continuously occupied houses, from Norman origins to today.
May Morris wallpaper design, birds and flowers
By Helen McClure • August 26, 2026
Discover how William Morris and the Arts & Crafts movement offer a timeless alternative to fast, trend-led interiors.
Drawing of an old house
By Helen McClure • August 24, 2026
Discover the hidden history of Old Birtley, a Grade II listed Surrey house shaped by Tudor builders, working families and a Titanic connection.
Early 20th-century map of Moushill, Surrey
By Helen McClure • August 13, 2026
Discover the fascinating history of the White Lion in Moushill, Surrey, a 16th-century coaching inn linked to a notorious murder that inspired Dickens
By Helen McClure • August 13, 2026
Explore the remarkable history of Moushill Lane, from medieval manor and coaching route to a home for artists, engineers and influential figures.
Moushill Lane
By Helen McClure • August 13, 2026
Discover the history of the Moushill Stores in Milford, from a Portsmouth Road stop off to part of Charles Burgess's pioneering grocery empire
By Helen McClure • July 31, 2026
Explore Littlecroft, Edwin Lutyens' overlooked Arts & Crafts house in Guildford, its maritime influences & why research inspires better restoration