Your house has a story

How history can transform the way you design

This article was published in Listed Heritage, the magazine of the Listed Owners Property Club.


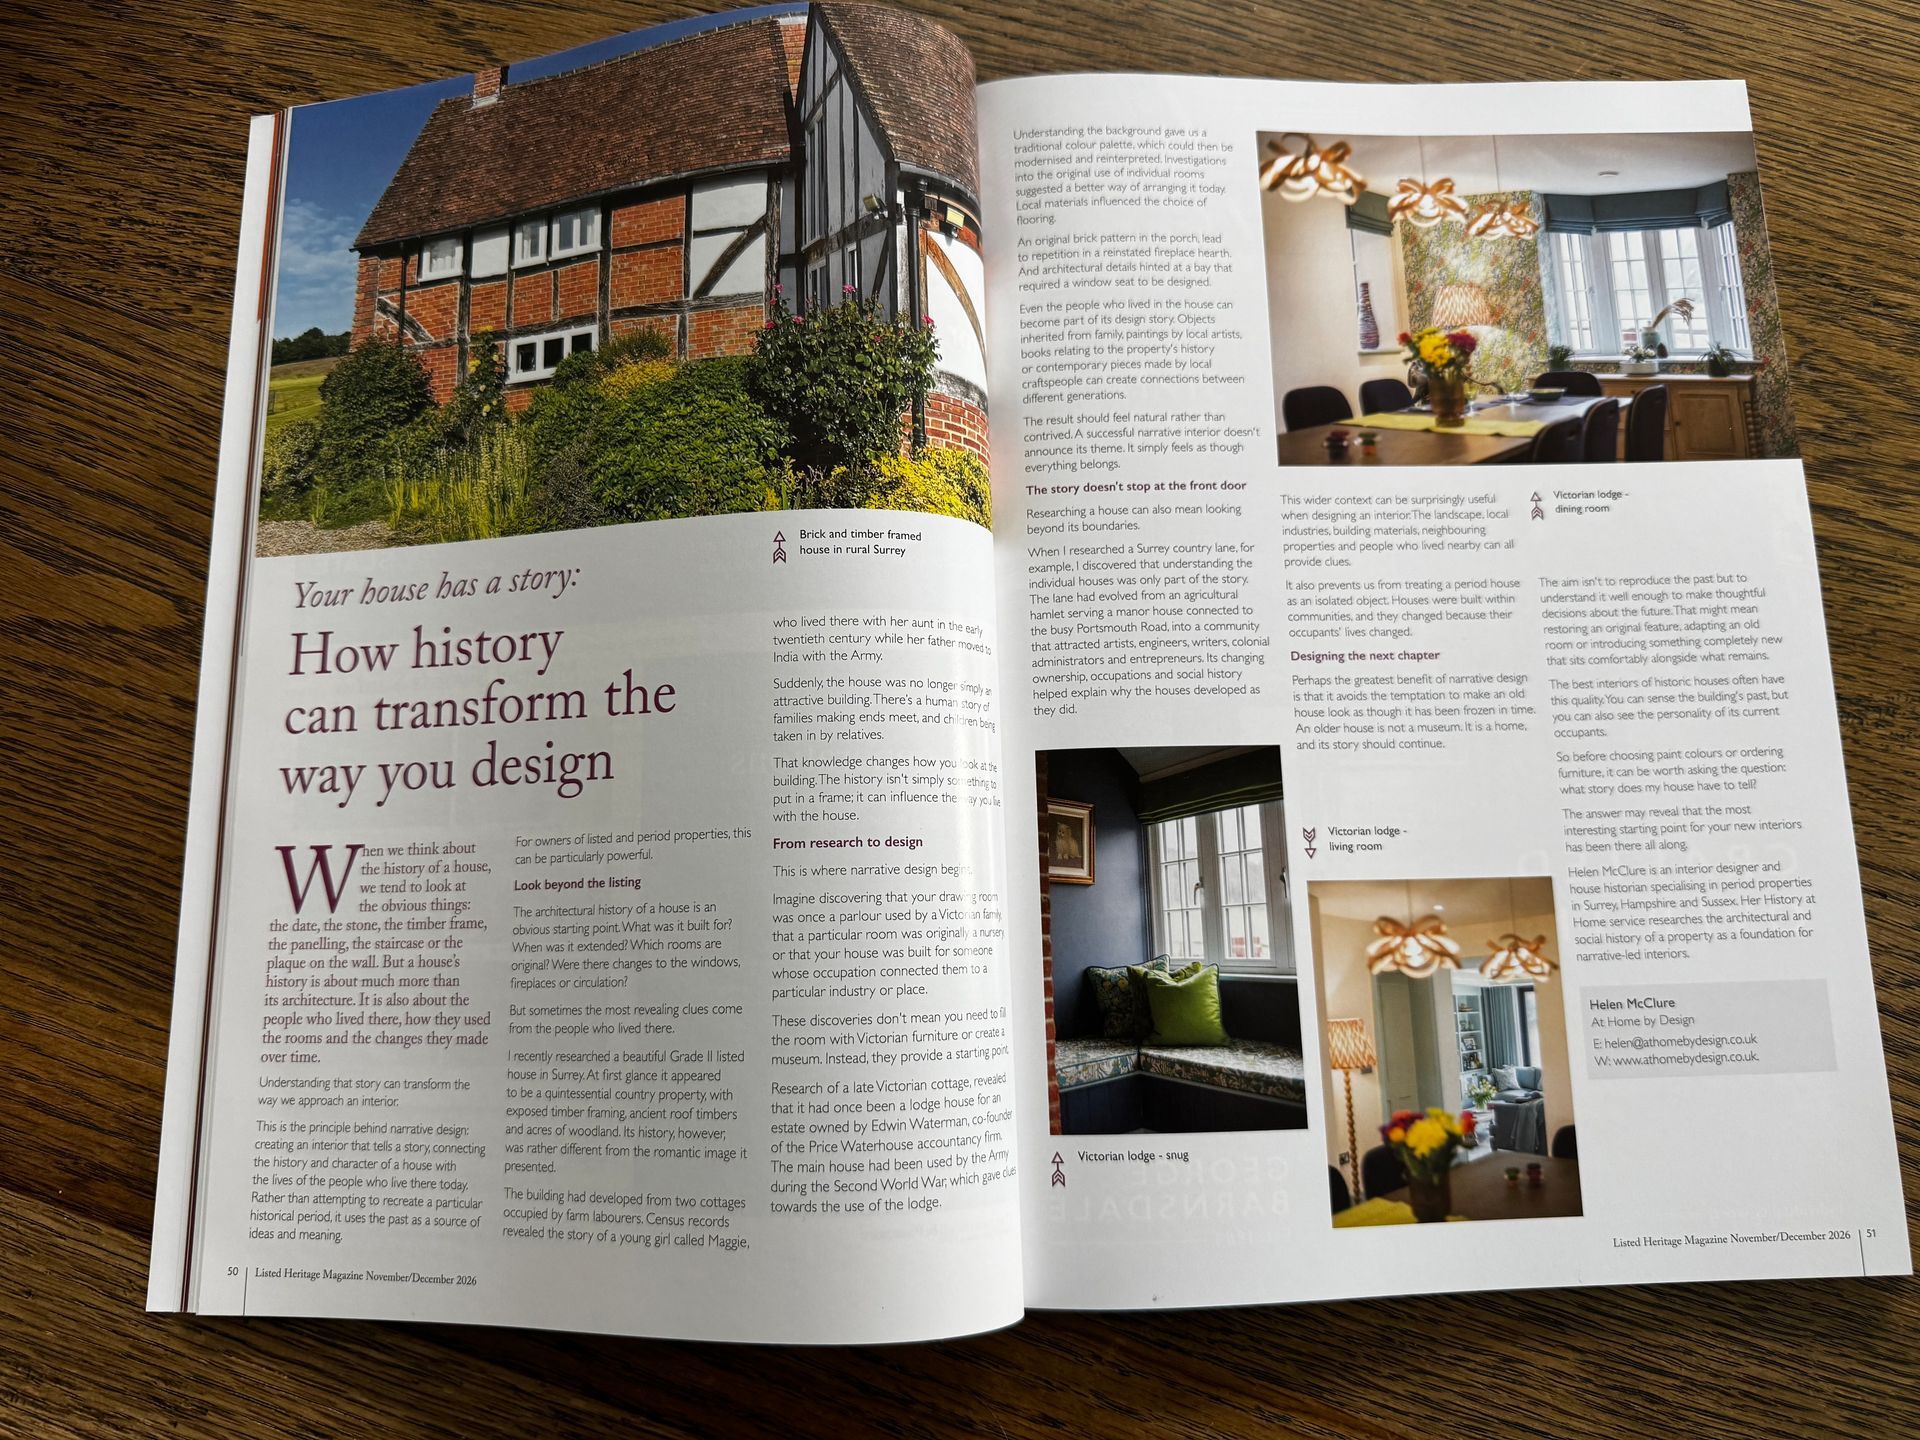
When we think about the history of a house, we tend to look at the obvious things: the date stone, the timber frame, the panelling, the staircase or the plaque on the wall. But a house’s history is about much more than its architecture. It is also about the people who lived there, how they used the rooms and the changes they made over time. 


Understanding that story can transform the way we approach an interior.


This is the principle behind narrative design: creating an interior that tells a story, connecting the history and character of a house with the lives of the people who live there today. Rather than attempting to recreate a particular historical period, it uses the past as a source of ideas and meaning.


For owners of listed and period properties, this can be particularly powerful.

Looking beyond the listing

The architectural history of a house is an obvious starting point. What was it built for? When was it extended? Which rooms are original? Were there changes to the windows, fireplaces or circulation?


But sometimes the most revealing clues come from the people who lived there.


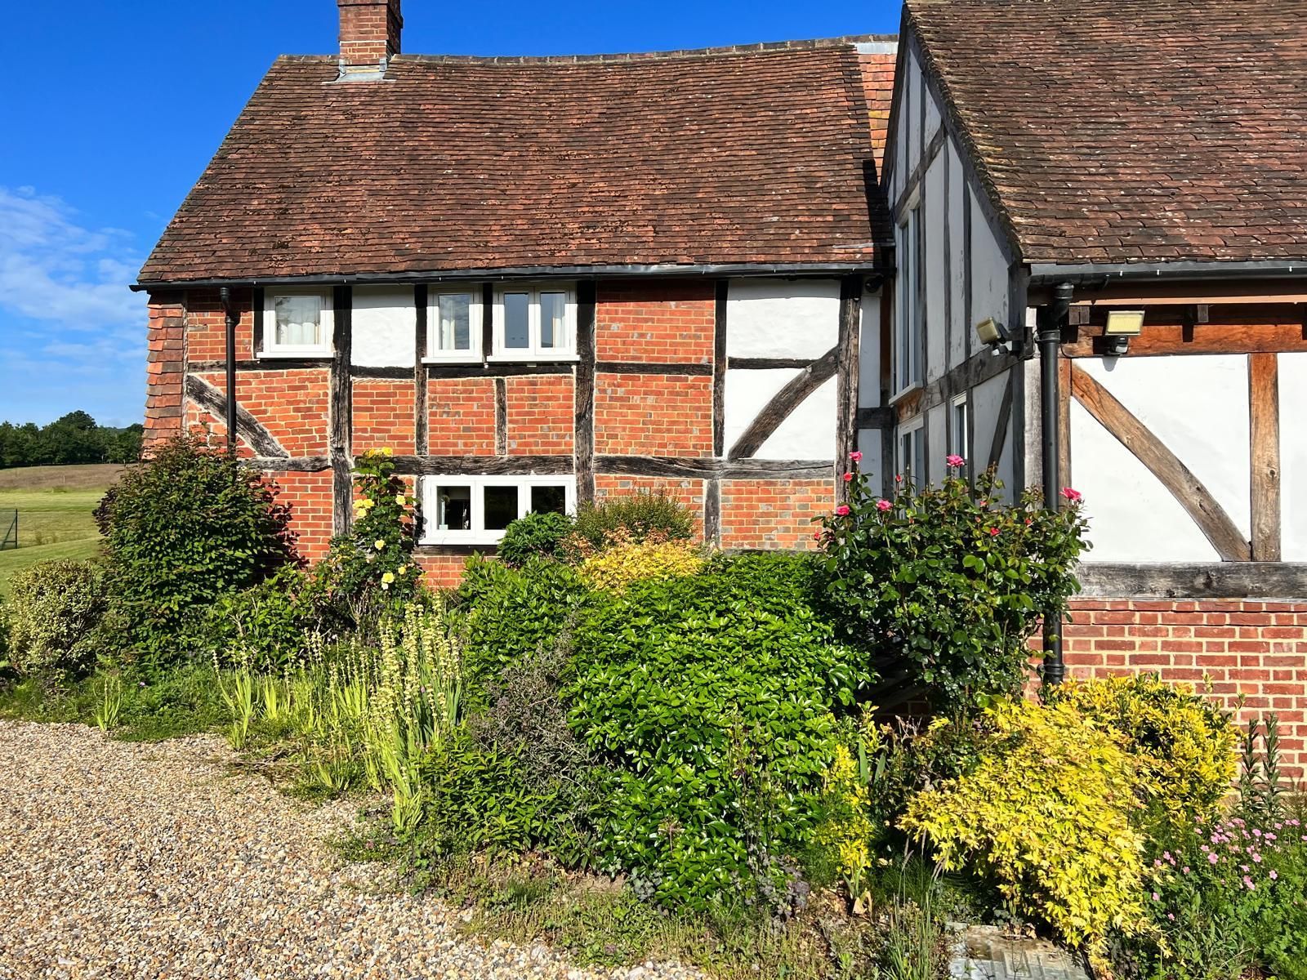
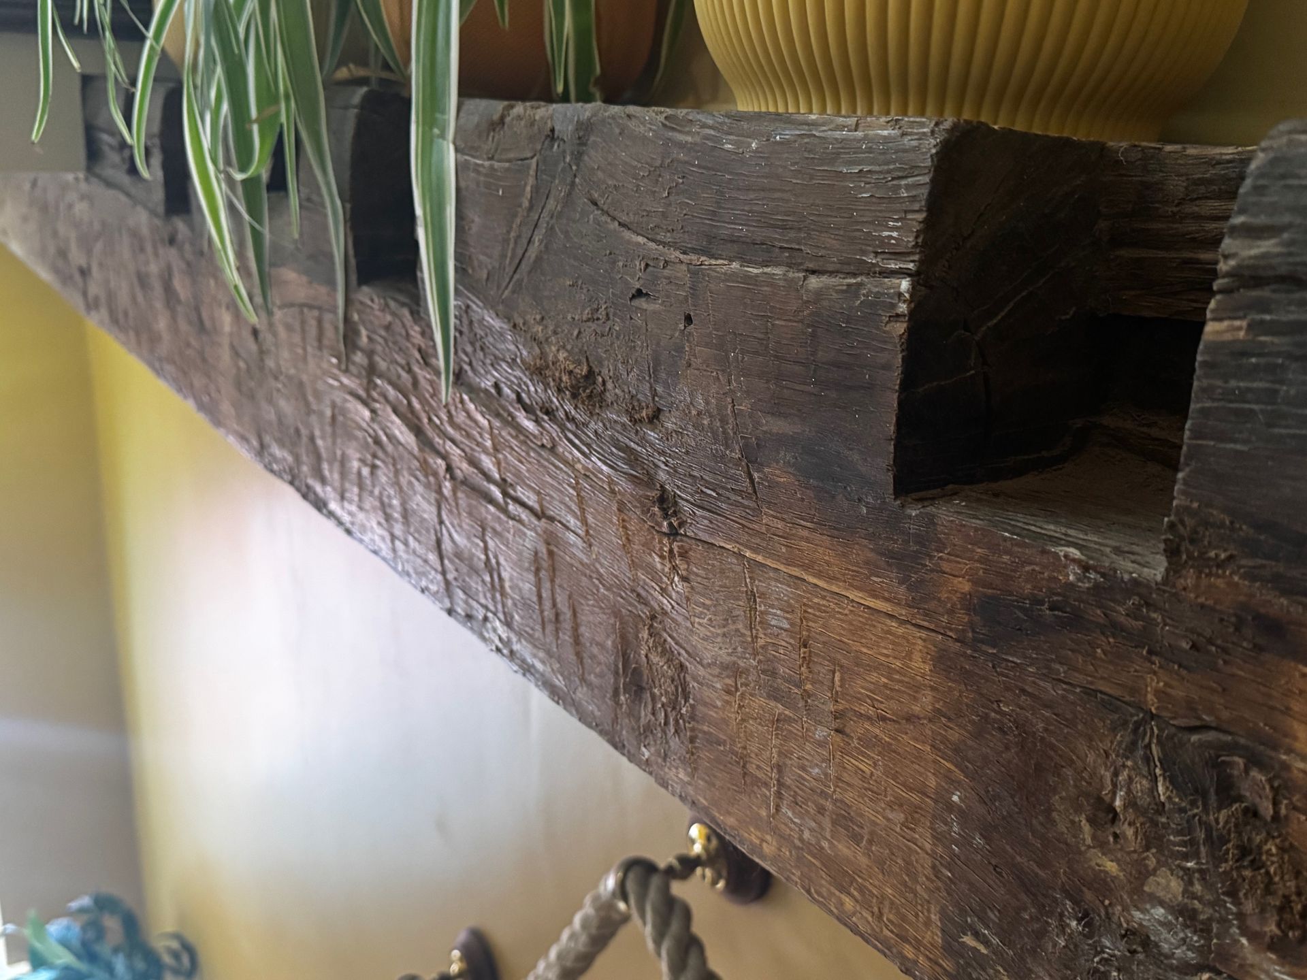
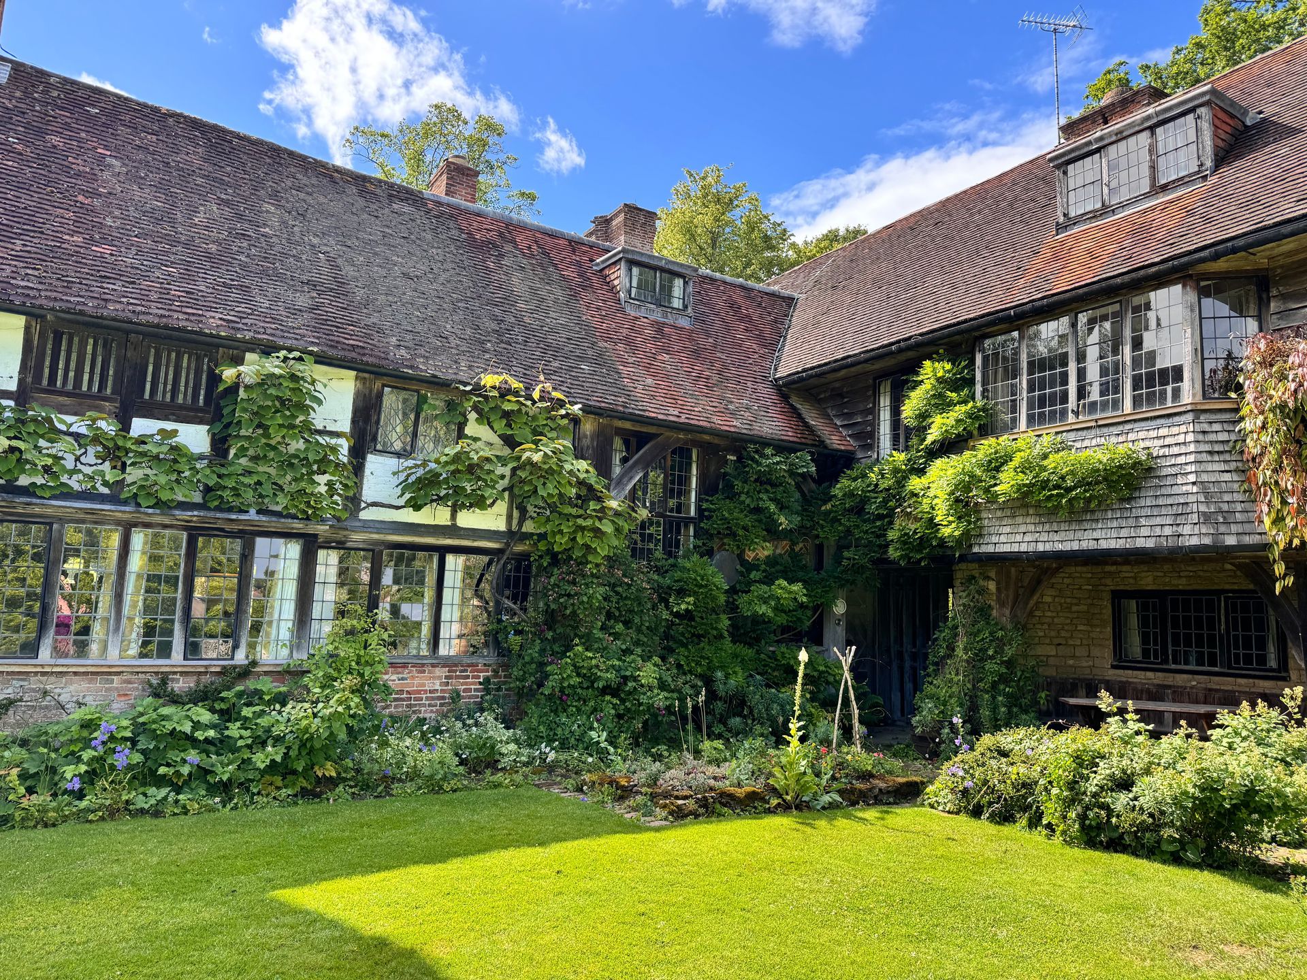
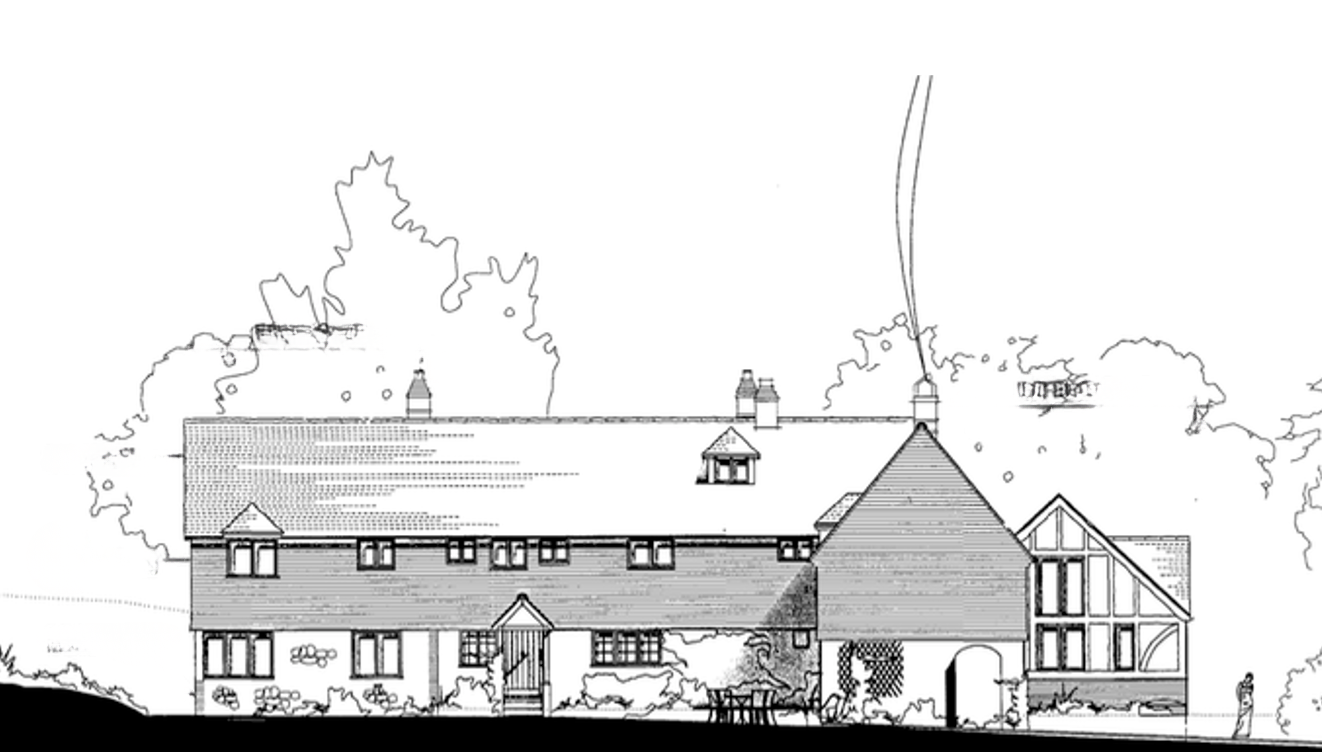
I recently researched a beautiful Grade II listed house in Surrey. At first glance it appeared to be a quintessential country house, with exposed timber framing, ancient roof timbers and acres of woodland. Its history, however, was rather different from the romantic image it presented.


The building had developed from two cottages occupied by farm labourers. Census records revealed the story of a young girl called Maggie, who lived there with her aunt in the early twentieth century while her father moved to India with the Army.


Suddenly, the house was no longer simply an attractive building. There’s a human story of families making ends meet, and children being taken in by relatives.


That knowledge changes how you look at the building. The history isn't simply something to put in a frame; it can influence the way you live with the house.


From research to design

This is where narrative design begins.

Imagine discovering that your drawing room was once a parlour used by a Victorian family, that a particular room was originally a nursery, or that your house was built for someone whose occupation connected them to a particular industry or place. 


These discoveries don't mean you need to fill the room with Victorian furniture or create a museum. Instead, they provide a starting point.


Research of a late Victorian cottage, revealed that it had once been a lodge house for an estate owned by Edwin Waterman, co-founder of the Price Waterhouse accountancy firm. The main house had been used by the Army during the Second World War, which gave clues towards the use of the lodge. 


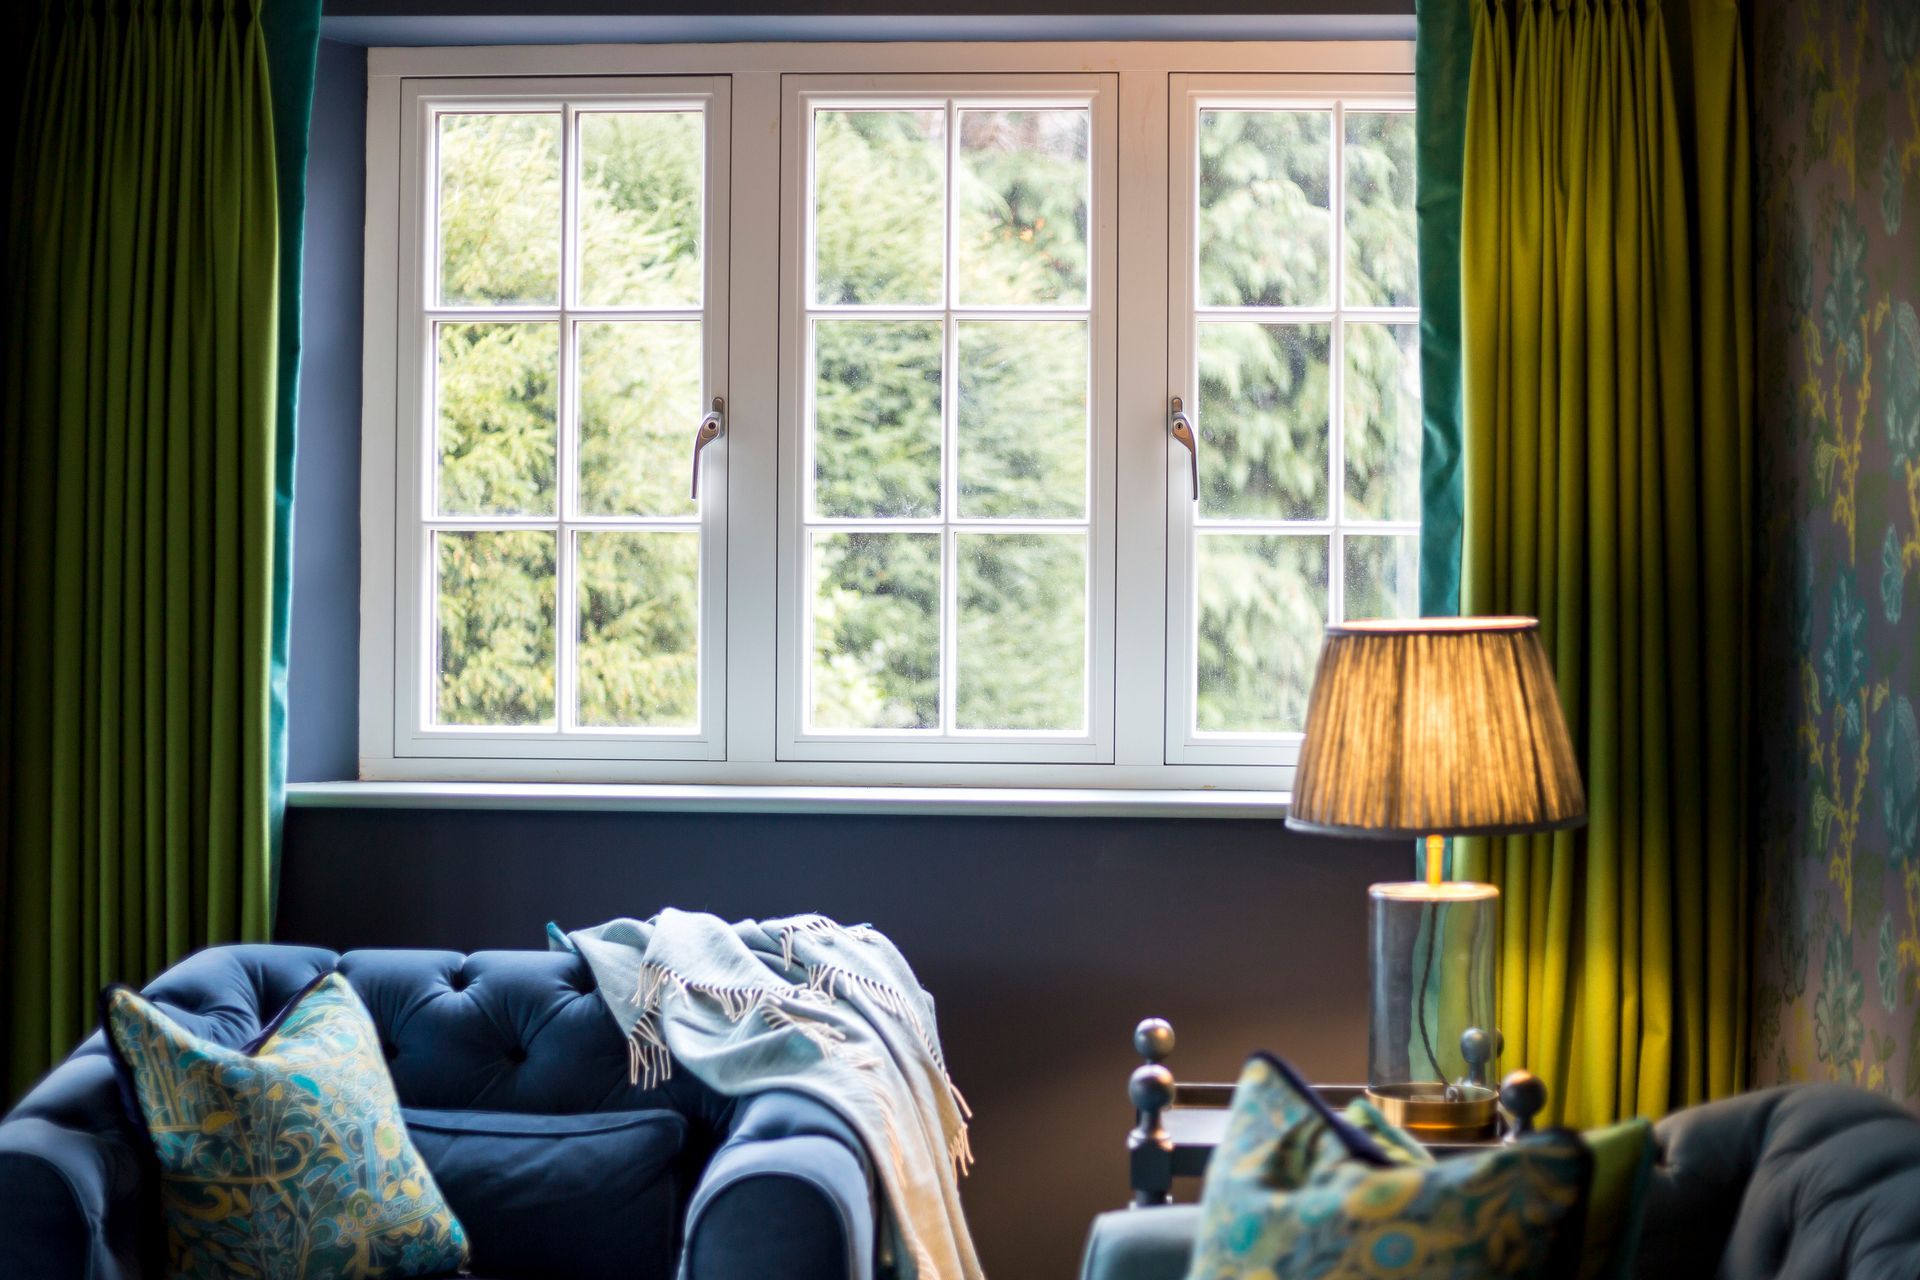
Understanding the background gave us a traditional colour palette, which could then be modernised and reinterpreted. Investigations into the original use of individual rooms suggested a better way of arranging it today.


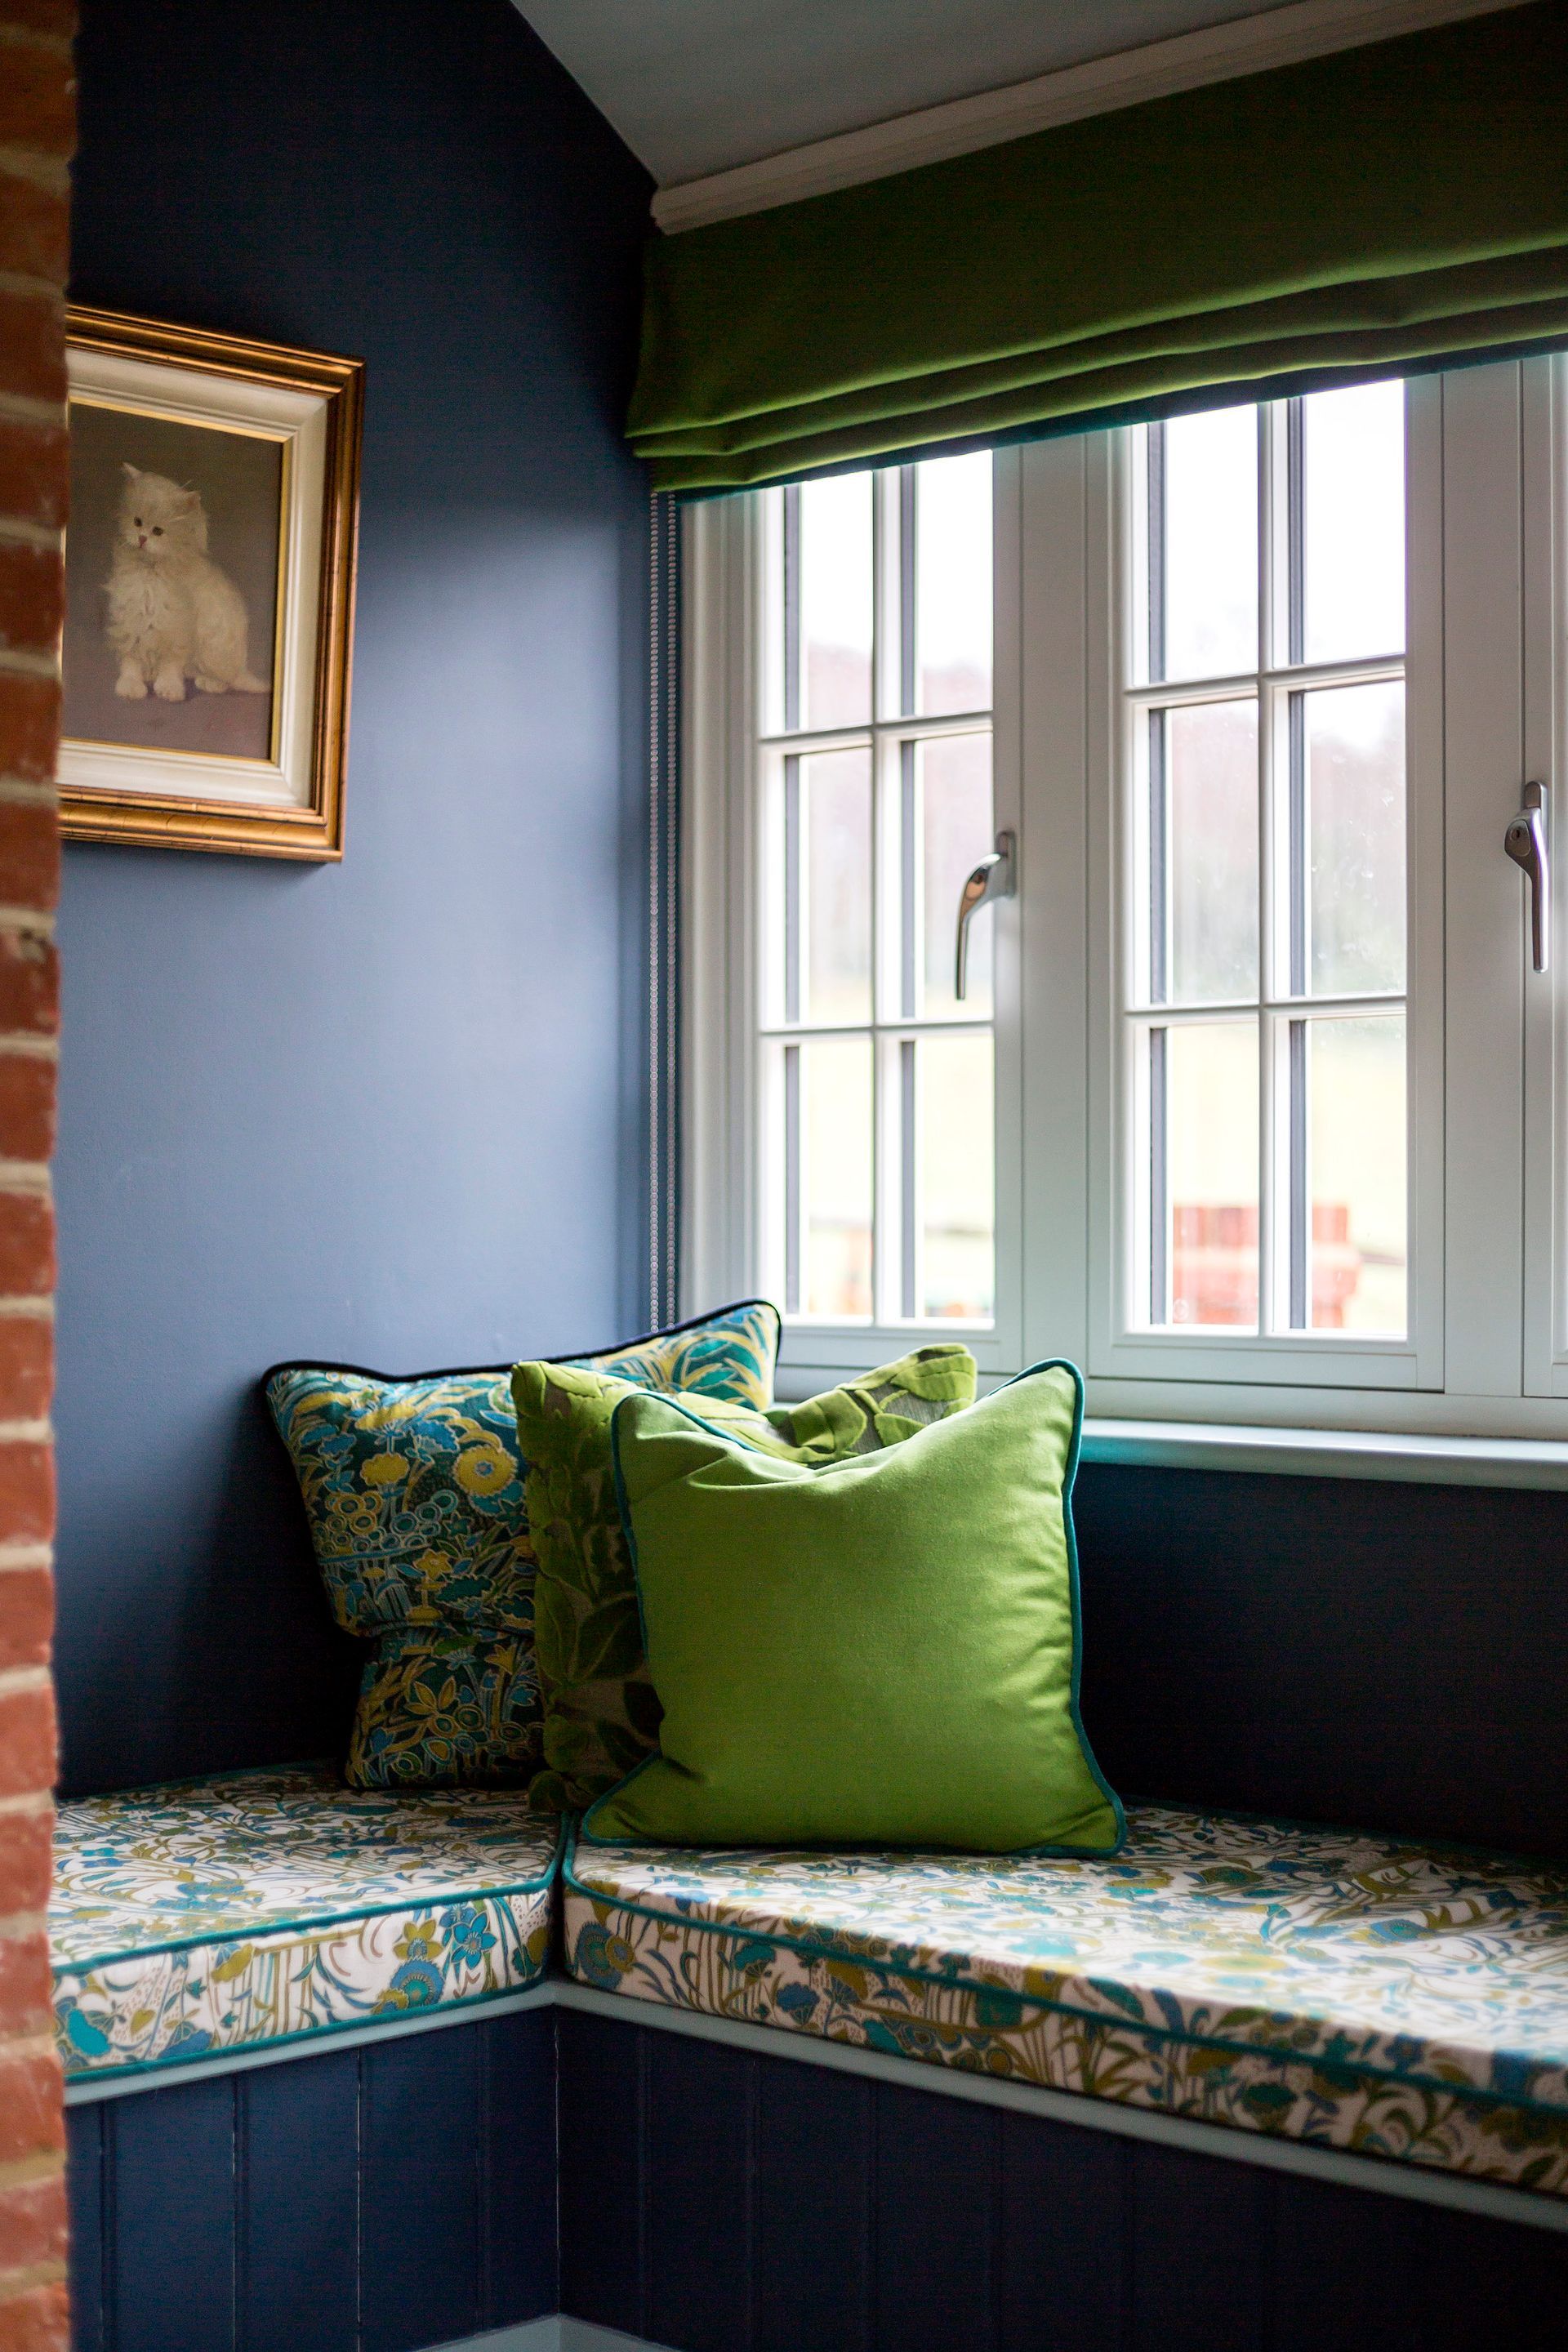
Local materials influenced the choice of flooring. An original brick pattern in the porch, lead to repetition in a reinstated fireplace hearth. And architectural details hinted at a bay that required a window seat to be designed.


Even the people who lived in the house can become part of its design story. Objects inherited from family, paintings by local artists, books relating to the property's history or contemporary pieces made by local craftspeople can create connections between different generations.


The result should feel natural rather than contrived. A successful narrative interior doesn't announce its theme. It simply feels as though everything belongs.


The story doesn't stop at the front door

Researching a house can also mean looking beyond its boundaries.


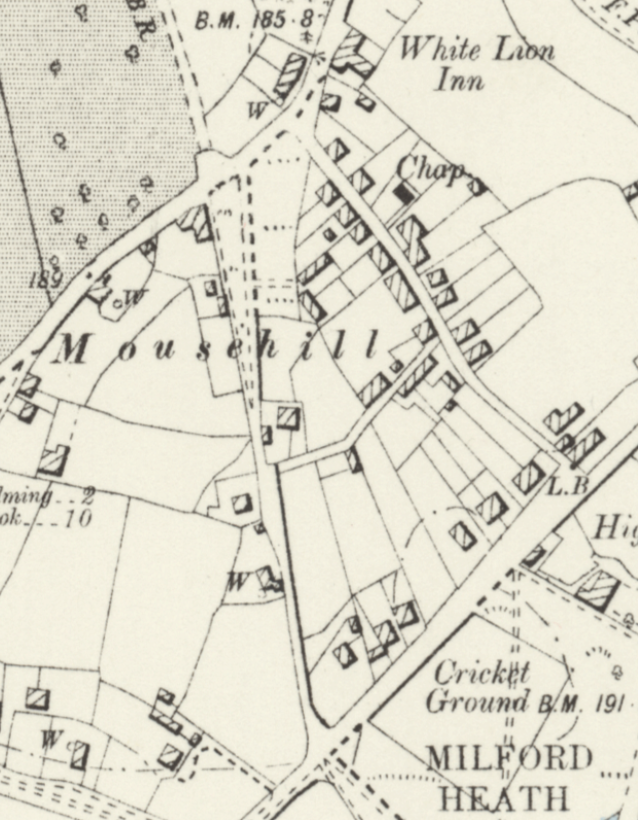
When I researched a Surrey country lane, for example, I discovered that understanding the individual houses was only part of the story. The lane had evolved from an agricultural hamlet serving a manor house connected to the busy Portsmouth Road, into a community that attracted artists, engineers, writers, colonial administrators and entrepreneurs. Its changing ownership, occupations and social history helped explain why the houses developed as they did.


This wider context can be surprisingly useful when designing an interior. The landscape, local industries, building materials, neighbouring properties and people who lived nearby can all provide clues.


It also prevents us from treating a period house as an isolated object. Houses were built within communities, and they changed because their occupants' lives changed.


Designing the next chapter

Perhaps the greatest benefit of narrative design is that it avoids the temptation to make an old house look as though it has been frozen in time. An older house is not a museum. It is a home, and its story should continue.


The aim isn't to reproduce the past but to understand it well enough to make thoughtful decisions about the future. That might mean restoring an original feature, adapting an old room or introducing something completely new that sits comfortably alongside what remains.


The best interiors of historic houses often have this quality. You can sense the building's past, but you can also see the personality of its current occupants.


So before choosing paint colours or ordering furniture, it can be worth asking the question: what story does my house have to tell?


The answer may reveal that the most interesting starting point for your new interiors has been there all along.


What story is your home telling?

If you're interested in finding out about the story your home is trying to tell, or wish to write the next chapter in its history, we'd love to hear from you. Drop us a line to start a conversation.


Drop us a line
By Helen McClure • November 3, 2026
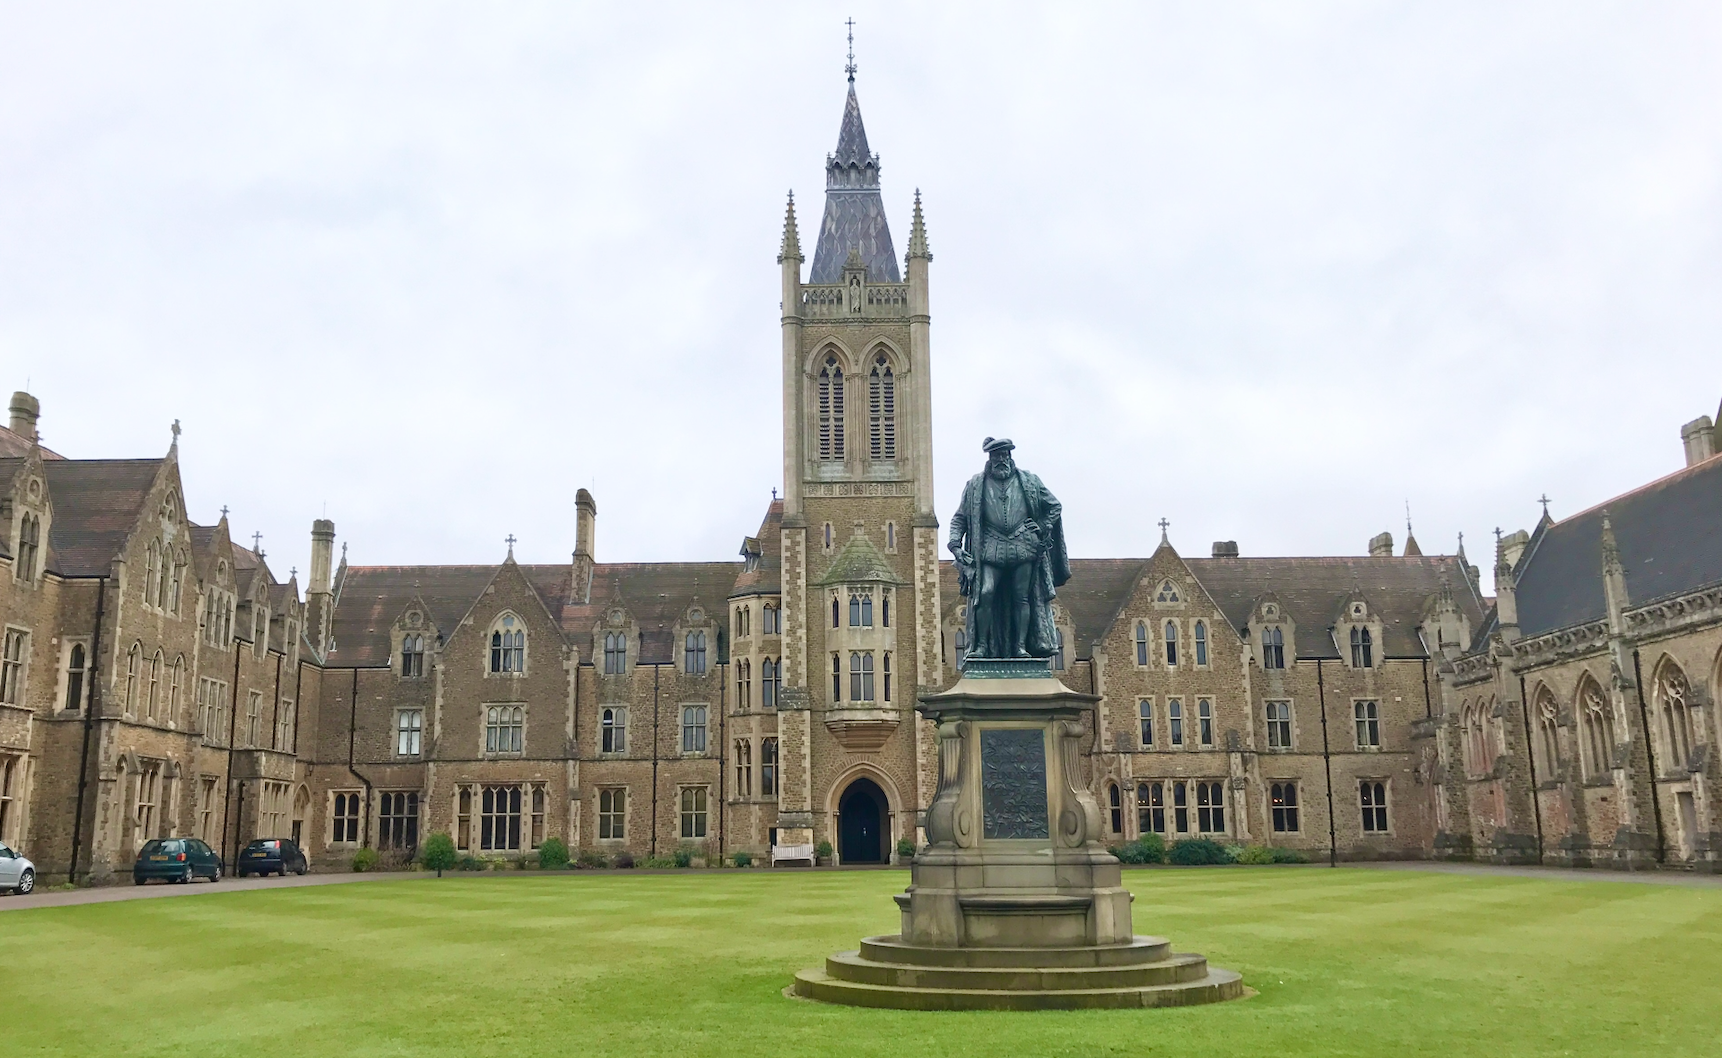
Discover the extraordinary story of Colonel Cyril Wild, from the fall of Singapore in 1942 to Charterhouse School in Godalming.
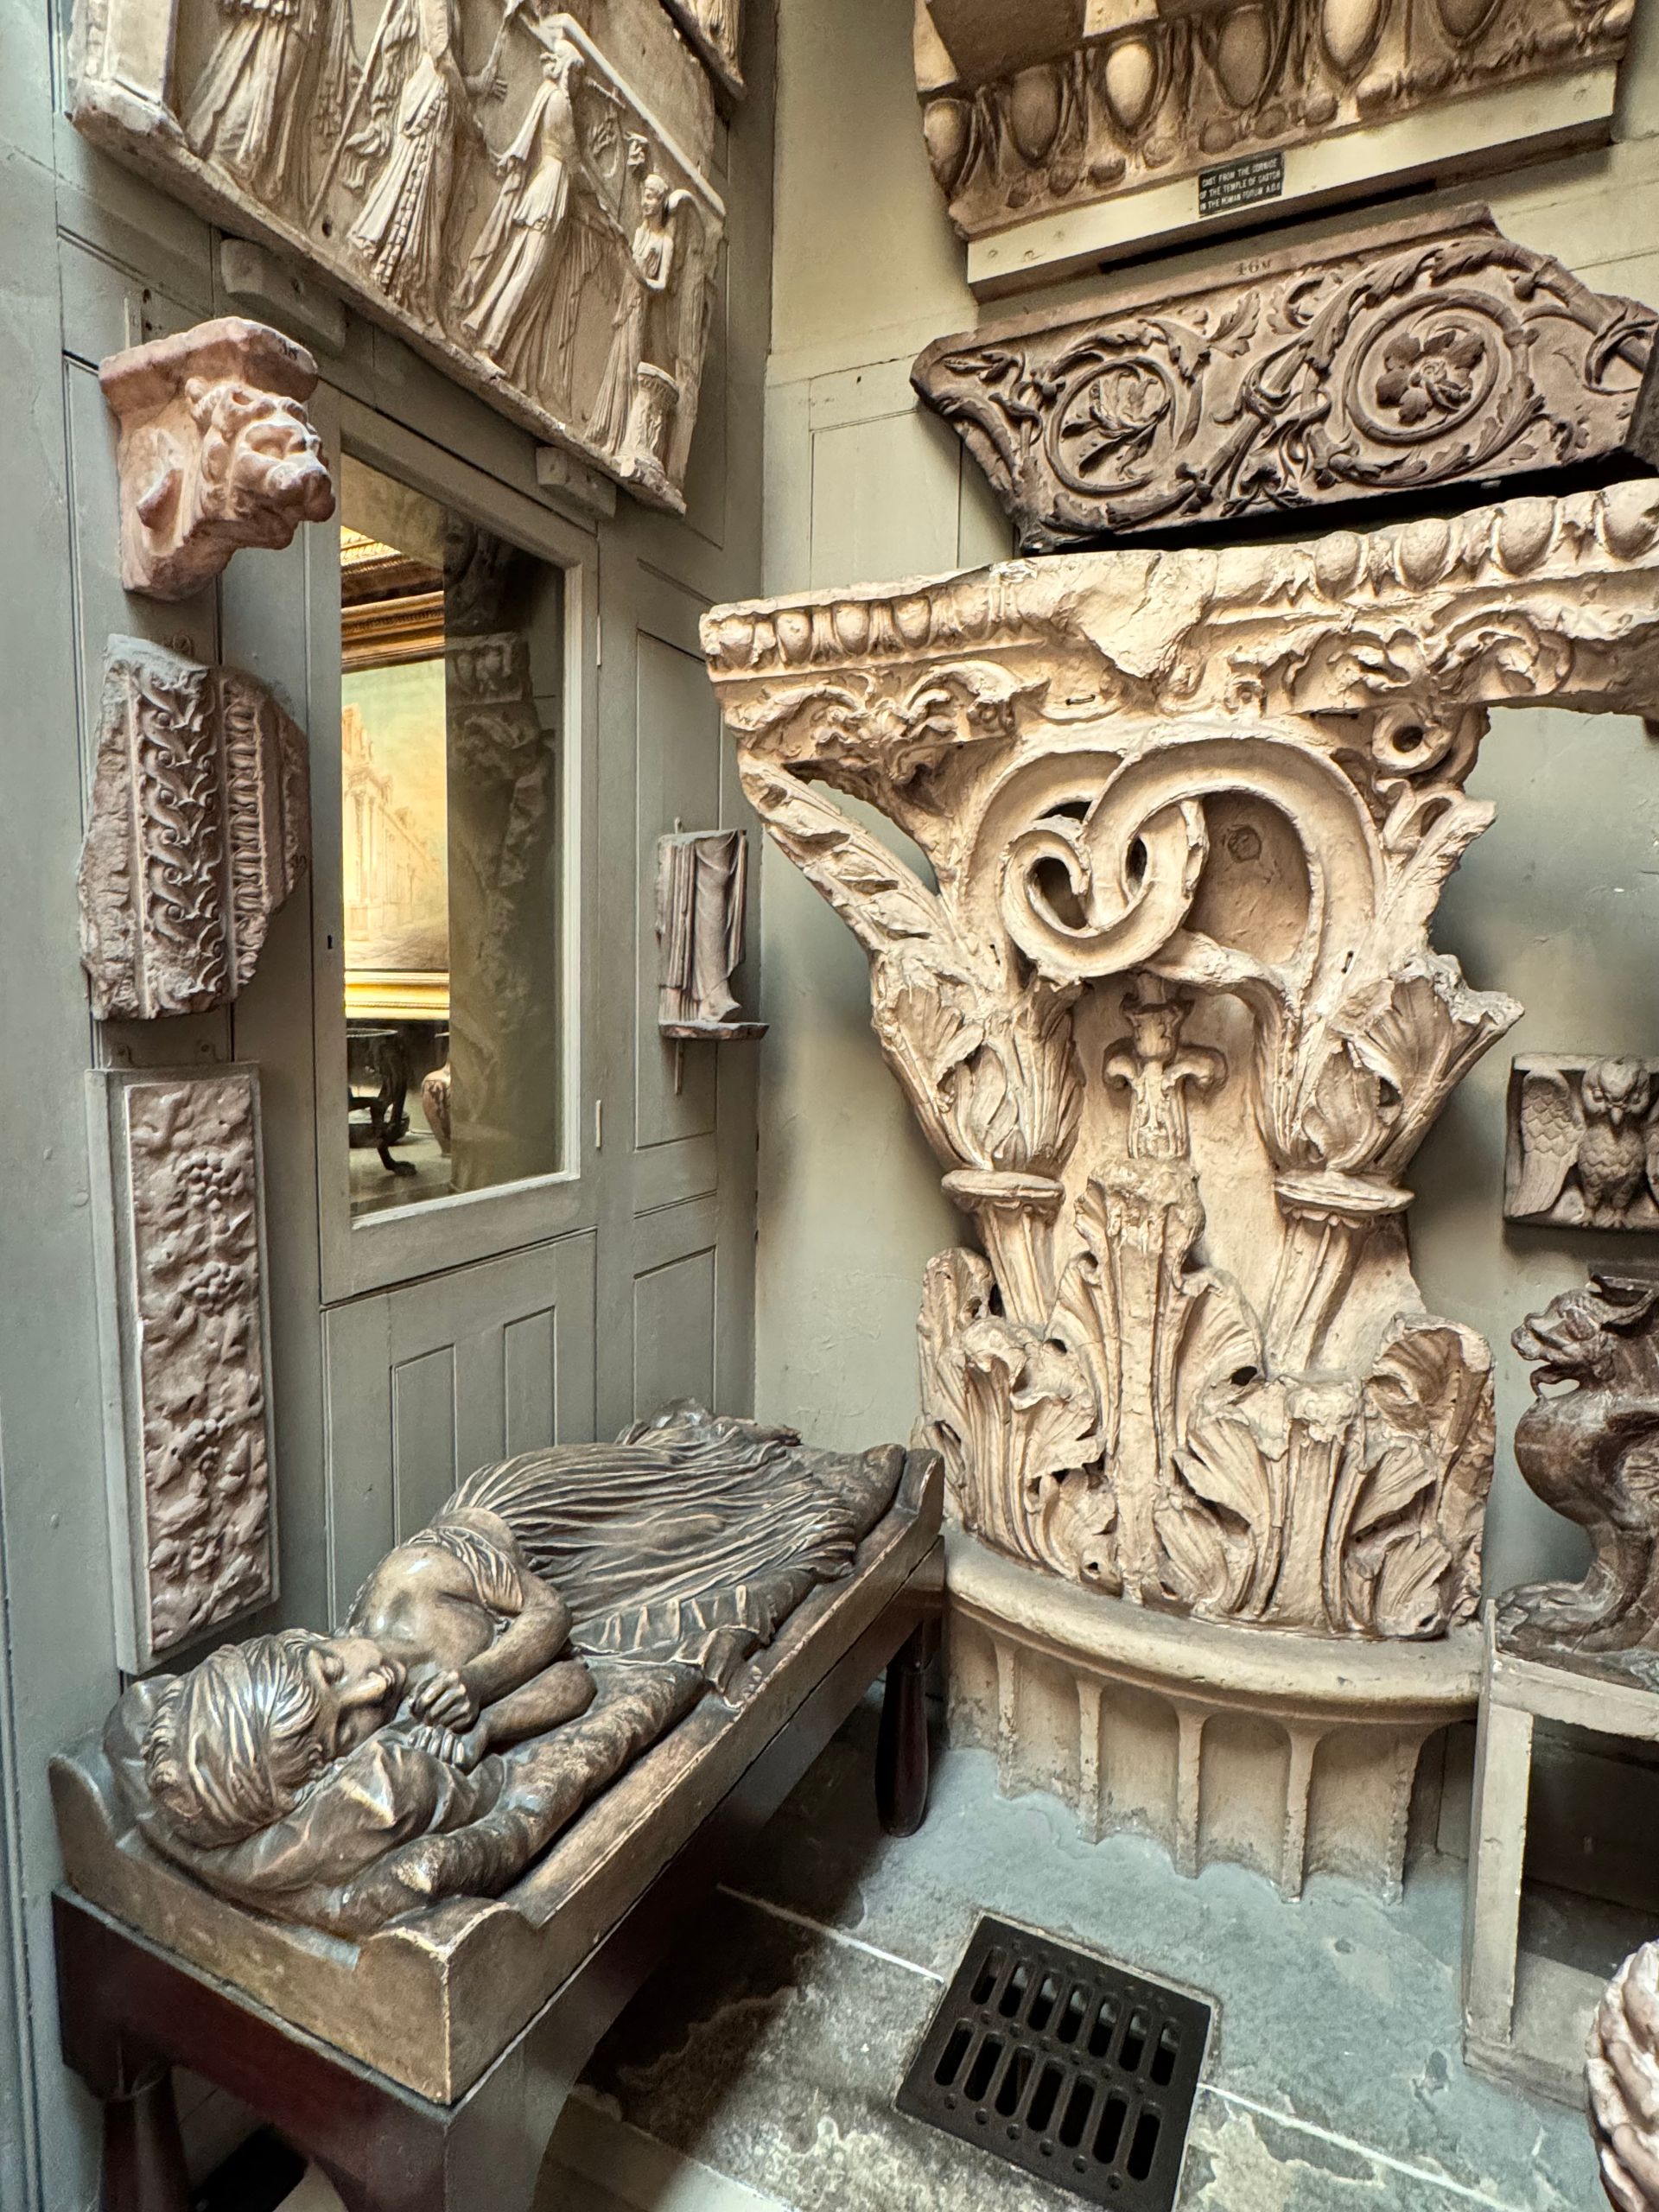
The richly layered interiors and eclectic collections at Sir John Soane’s Museum in London.
By Helen McClure • October 19, 2026
Discover Sir John Soane’s extraordinary Regency home, where architecture, eclectic collections & unexpected contrasts reveal timeless lessons for heritage interiors
Loseley House exterior
By Helen McClure • October 13, 2026
Discover how Loseley Park in Surrey reveals the art of heritage conservation, from historic materials and architectural salvage to sensitive design for modern living
Rear side of house
By Helen McClure • October 2, 2026
Discover Vann, W.D. Caröe’s remarkable Arts & Crafts house near Hambledon, Surrey, where old and new were skilfully woven together to create a historic illusion.
By Helen McClure • September 18, 2026
AI can create beautiful room visuals, but can it replace an interior designer? Discover why human expertise, experience and project management still matter.
By Helen McClure • September 11, 2026
David Cole’s Great Houses of the Arts & Crafts Movement explores 100 remarkable British homes. A personal review of Lutyens, Voysey and the wider movement.
By Helen McClure • September 11, 2026
Discover the architectural layers of Grays Court in York, one of Britain’s oldest continuously occupied houses, from Norman origins to today.
May Morris wallpaper design, birds and flowers
By Helen McClure • August 26, 2026
Discover how William Morris and the Arts & Crafts movement offer a timeless alternative to fast, trend-led interiors.
Drawing of an old house
By Helen McClure • August 24, 2026
Discover the hidden history of Old Birtley, a Grade II listed Surrey house shaped by Tudor builders, working families and a Titanic connection.
Early 20th-century map of Moushill, Surrey
By Helen McClure • August 13, 2026
Discover the fascinating history of the White Lion in Moushill, Surrey, a 16th-century coaching inn linked to a notorious murder that inspired Dickens