A jigsaw of styles
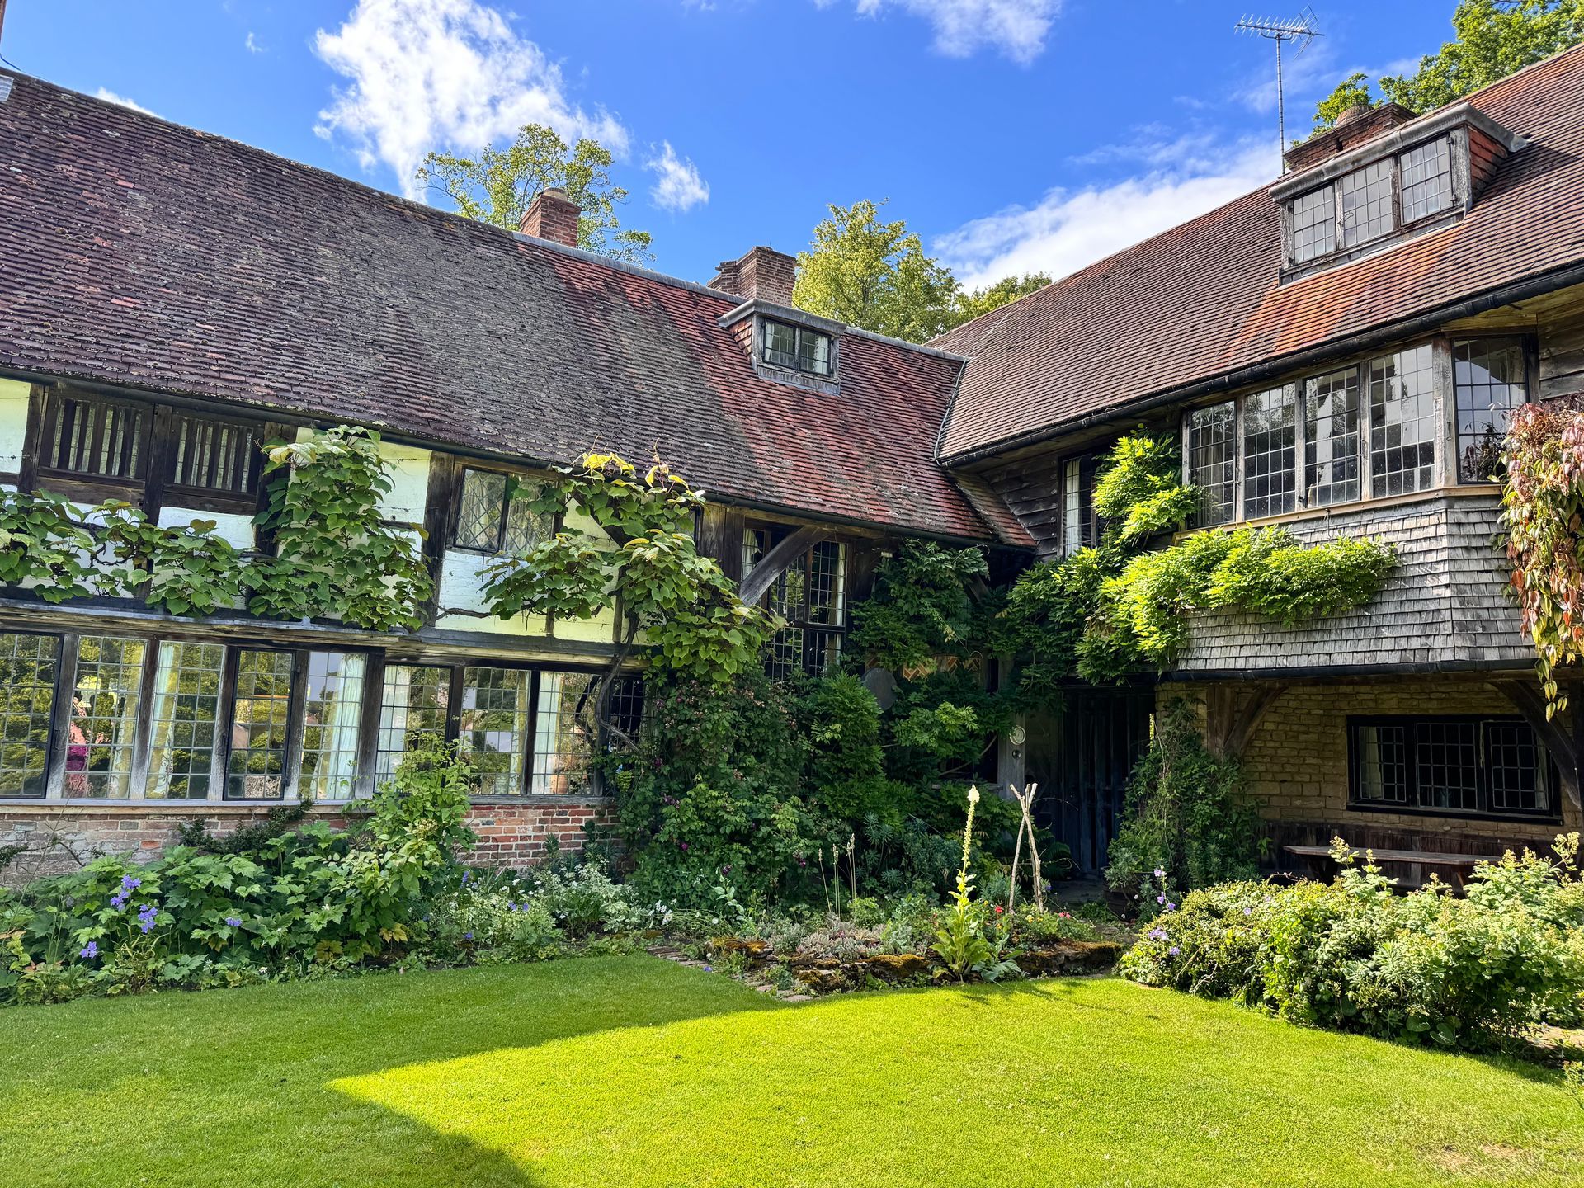
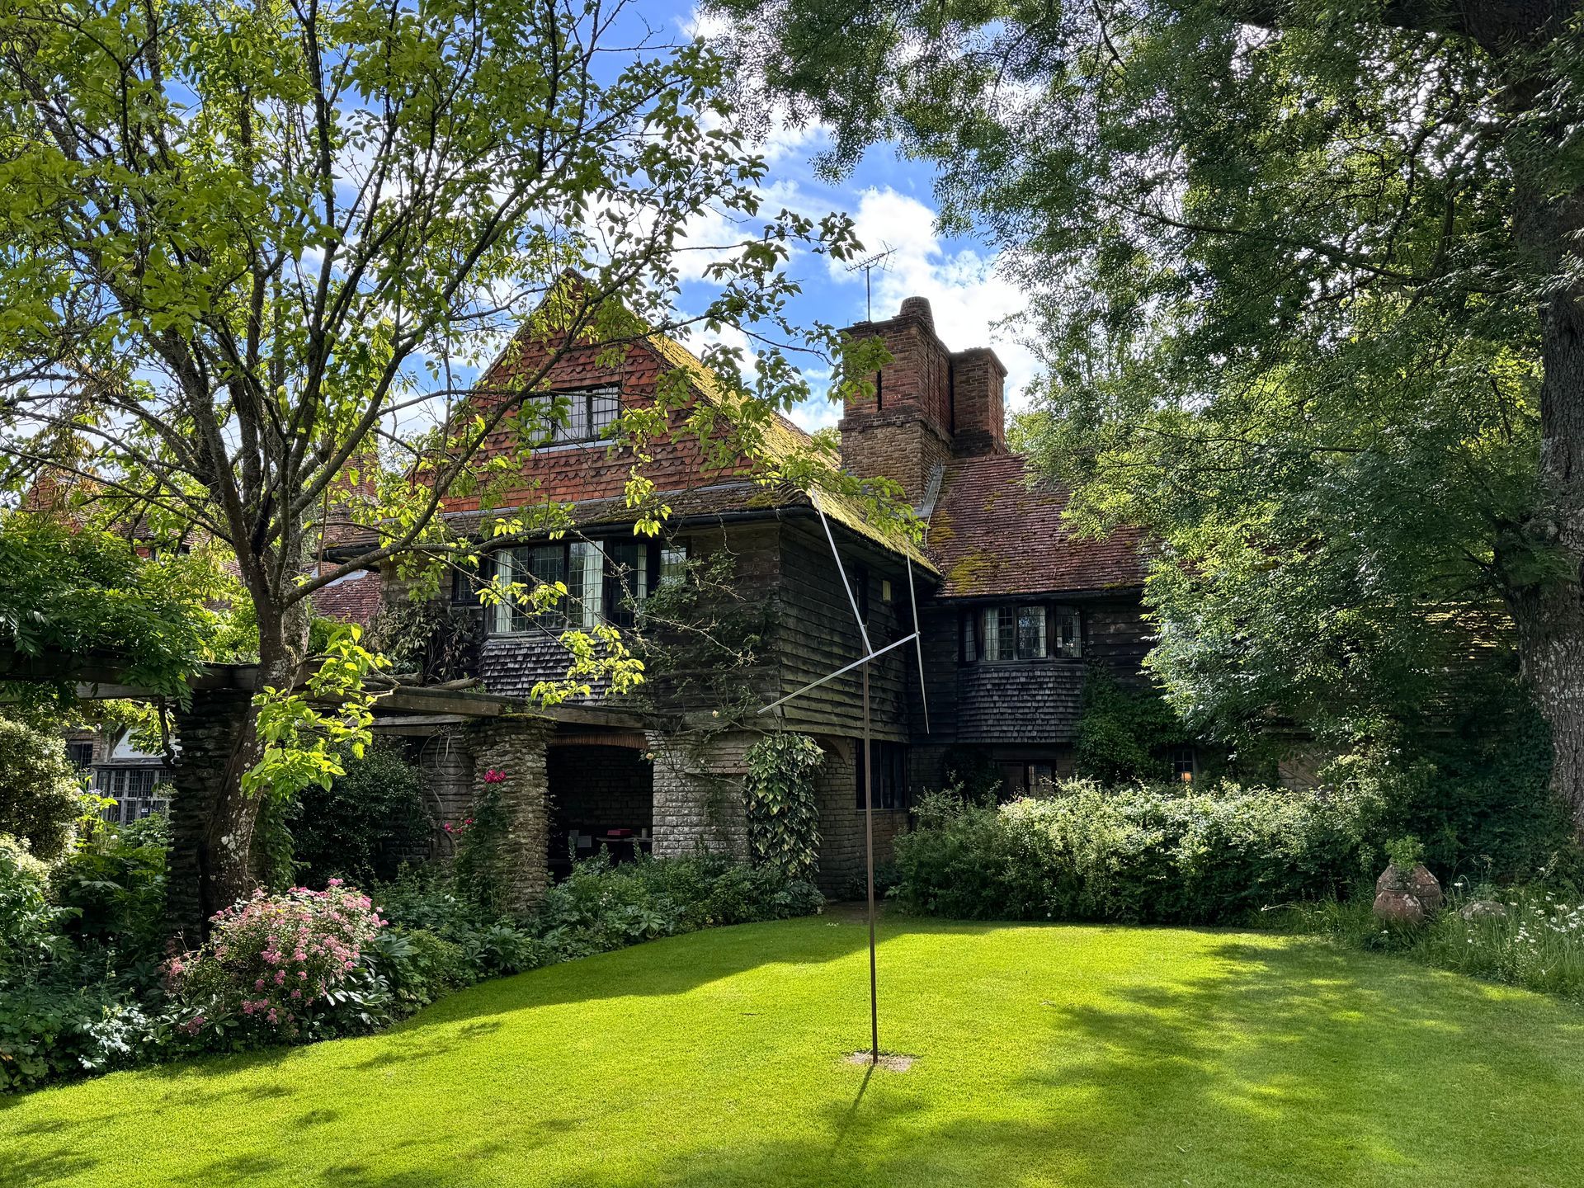
Architectural historian Timothy Brittain-Catlin has described Vann as perhaps the greatest example of a “new-old house”, a building where it can be extraordinarily difficult to distinguish between what is original and what was added later.
For anyone interested in renovating a period property today, Vann raises a fascinating Trigger’s broom/ Ship of Theseus-type question: how much can you change an old house before it stops being an old house?
An old house, and a new vision
The story of Vann begins long before Caröe arrived.
The core of the house is a four-bay timber-framed hall house dating from around 1540, with a red-brick parlour wing added in 1689. Over the following centuries it was altered and extended, but by the early twentieth century it was still essentially a farmhouse.
Then, in 1907, Caröe purchased the lease for the property.
Caröe was already a significant architect, best known for his ecclesiastical work. He was deeply influenced by the Arts and Crafts movement and its emphasis on craftsmanship, traditional materials and architecture rooted in place.
Vann gave him something rather special: a house he could experiment with for himself.
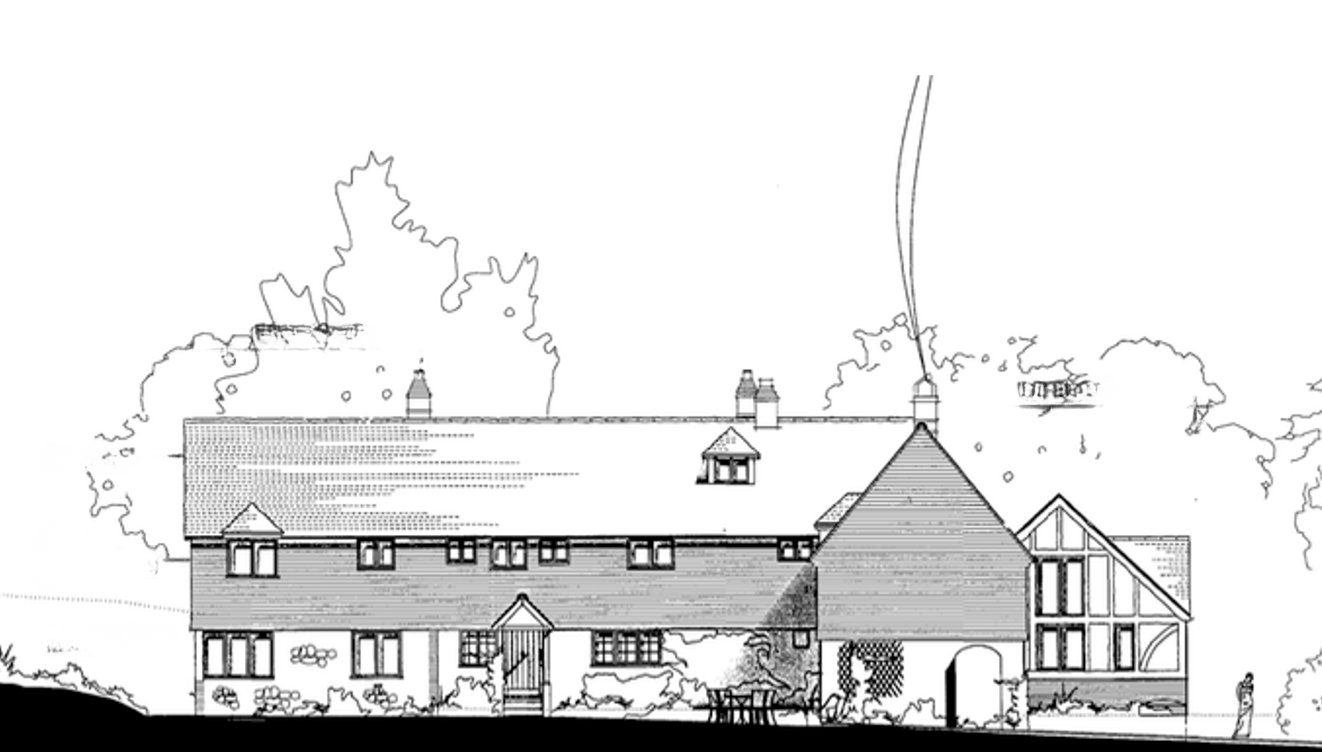
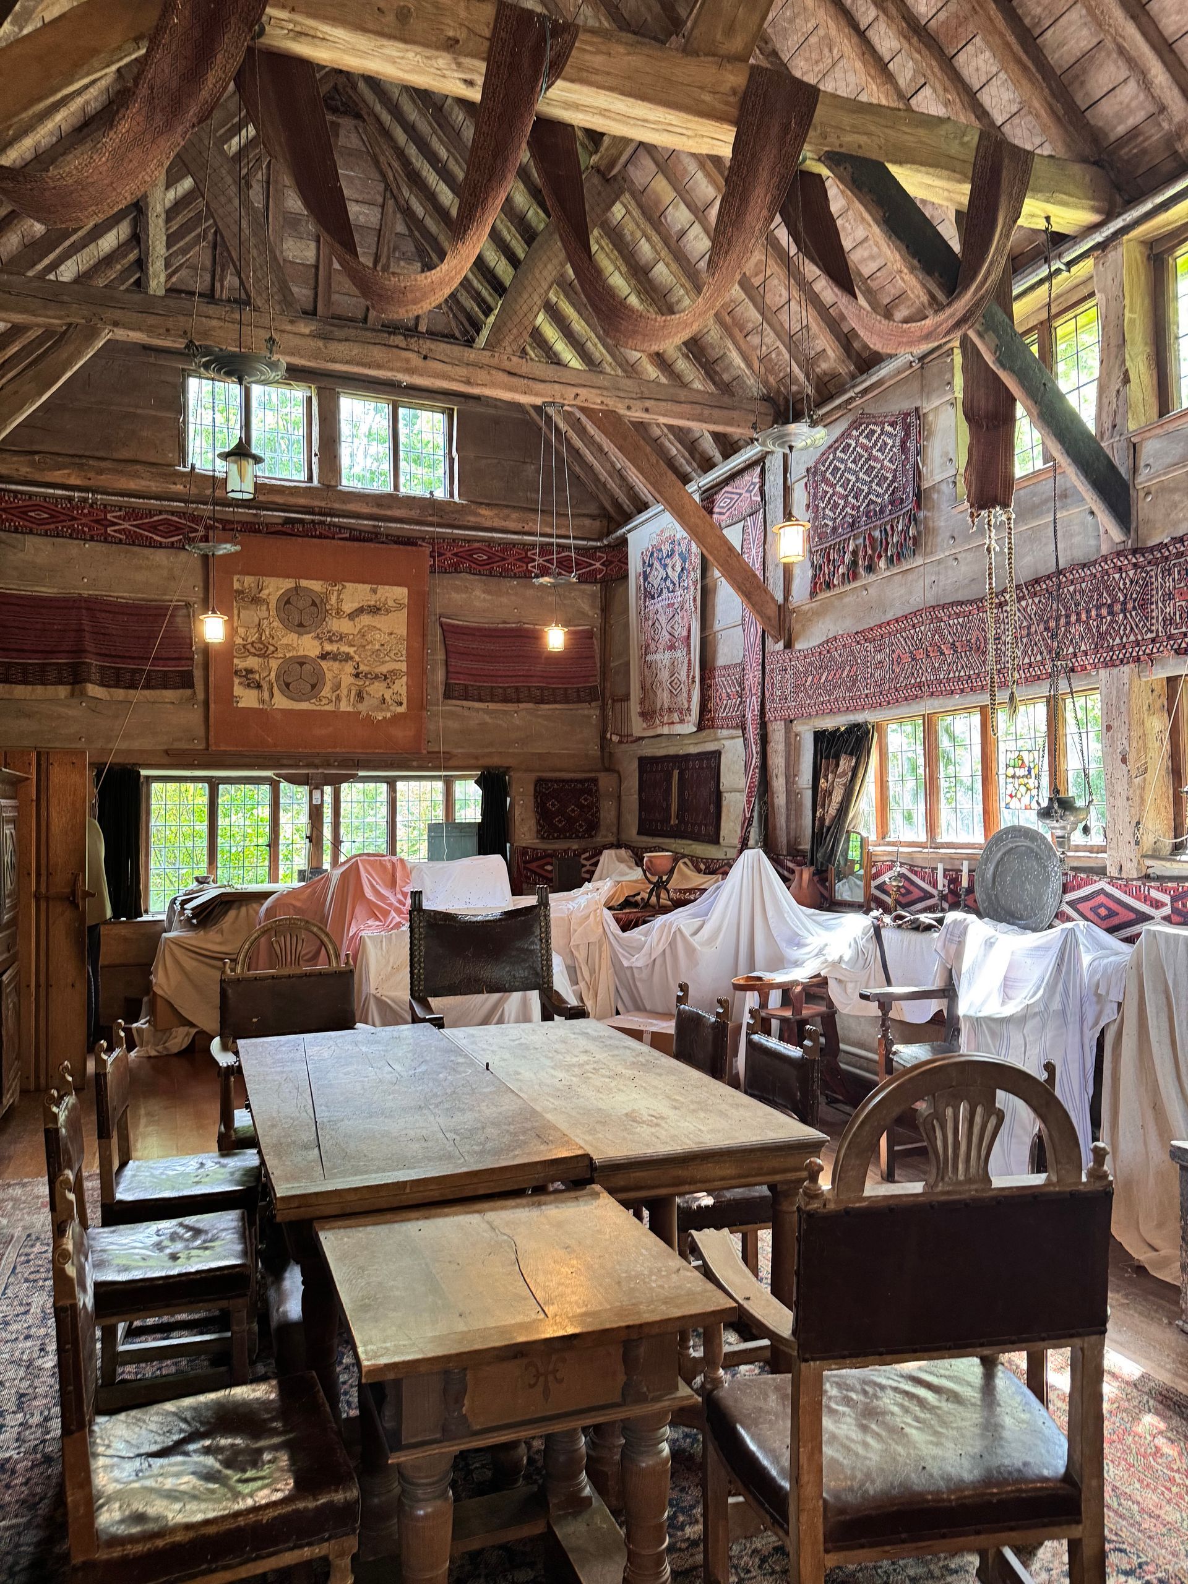
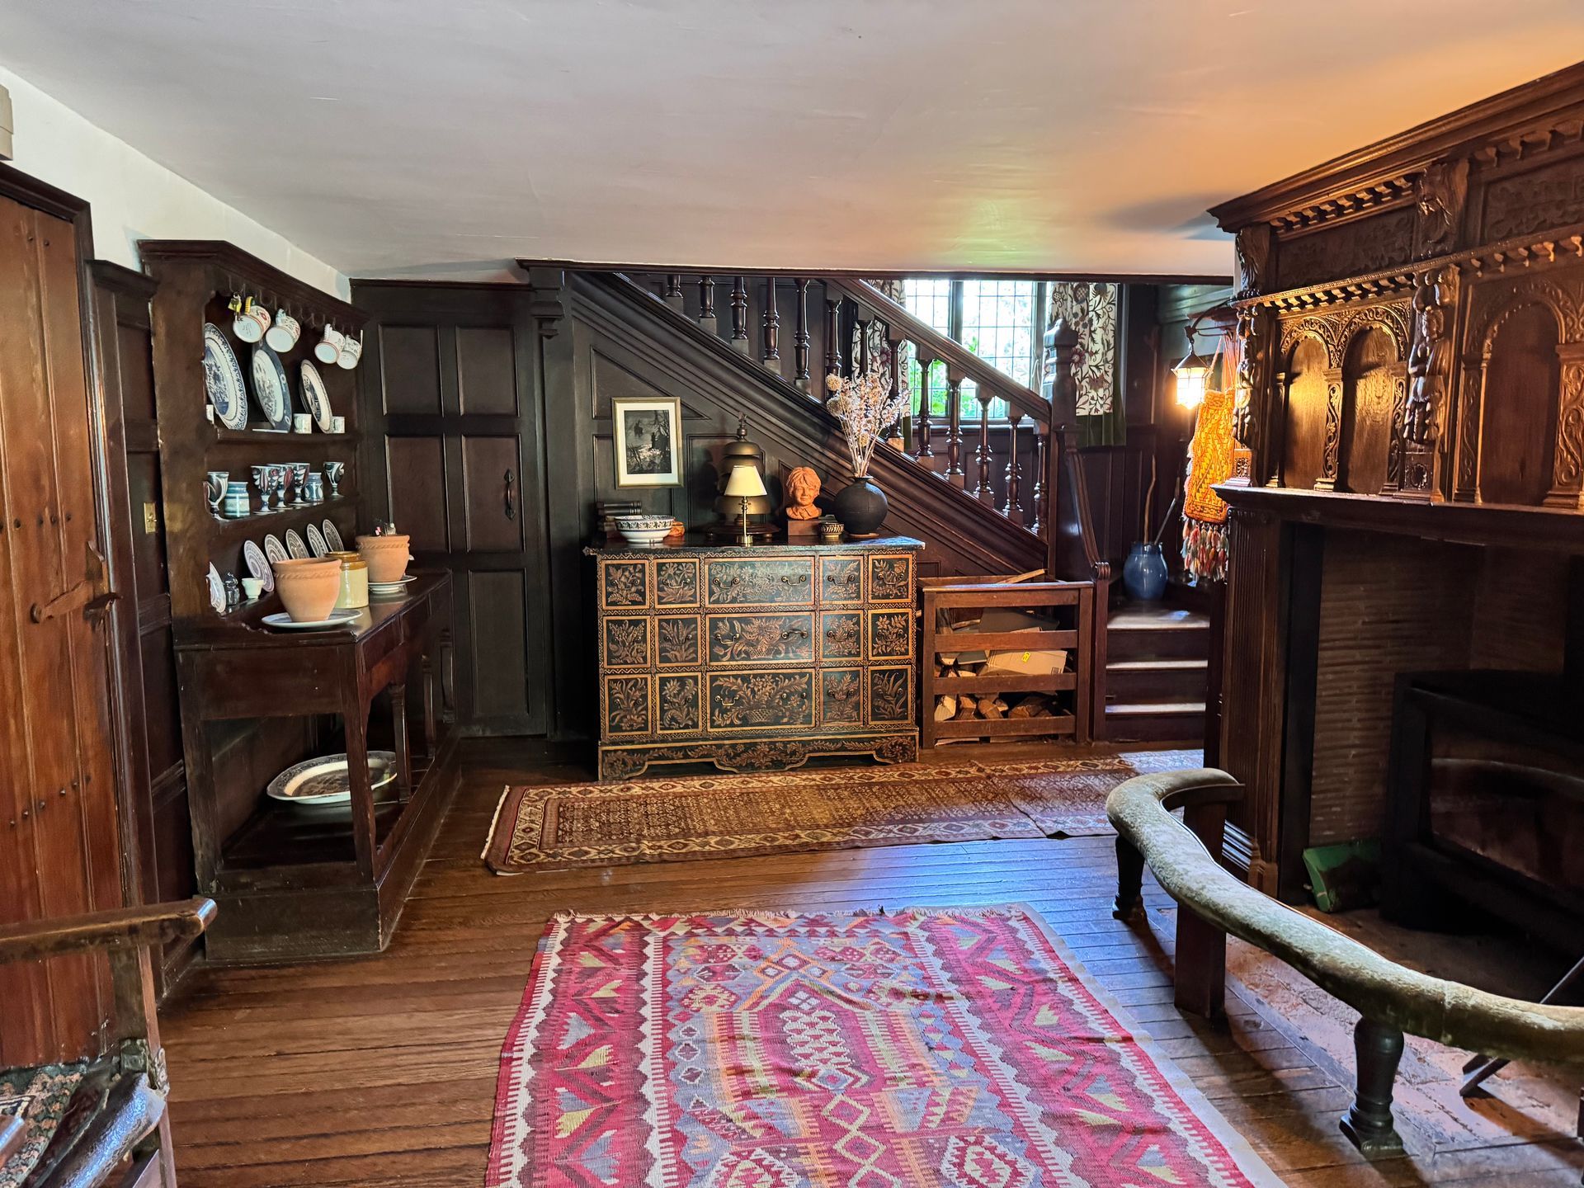
He began altering it almost immediately, and in 1908 added a substantial new range. The old house was extended northwards, while former cart sheds and pigsties were incorporated into a link connecting the house with an eighteenth-century barn. That barn itself was transformed into a Great Hall for entertaining and concerts.
Some of what looks like good conservation was actually dismantled and reconstructed to hide modern steels and wiring. Caröe was never trying to restore the house to a particular moment in history. He was creating something that felt as though it had evolved.
Where does the old house end and Caröe's work begin?
This is where Vann becomes almost mischievous.
Caröe didn't simply copy the existing architecture. He studied it, borrowed from it and then reinvented it.
Historic England records, for example, that the original house has one surviving diamond-mullioned window, alongside two imitations made by Caröe. The distinction is almost invisible unless you know what you are looking for.
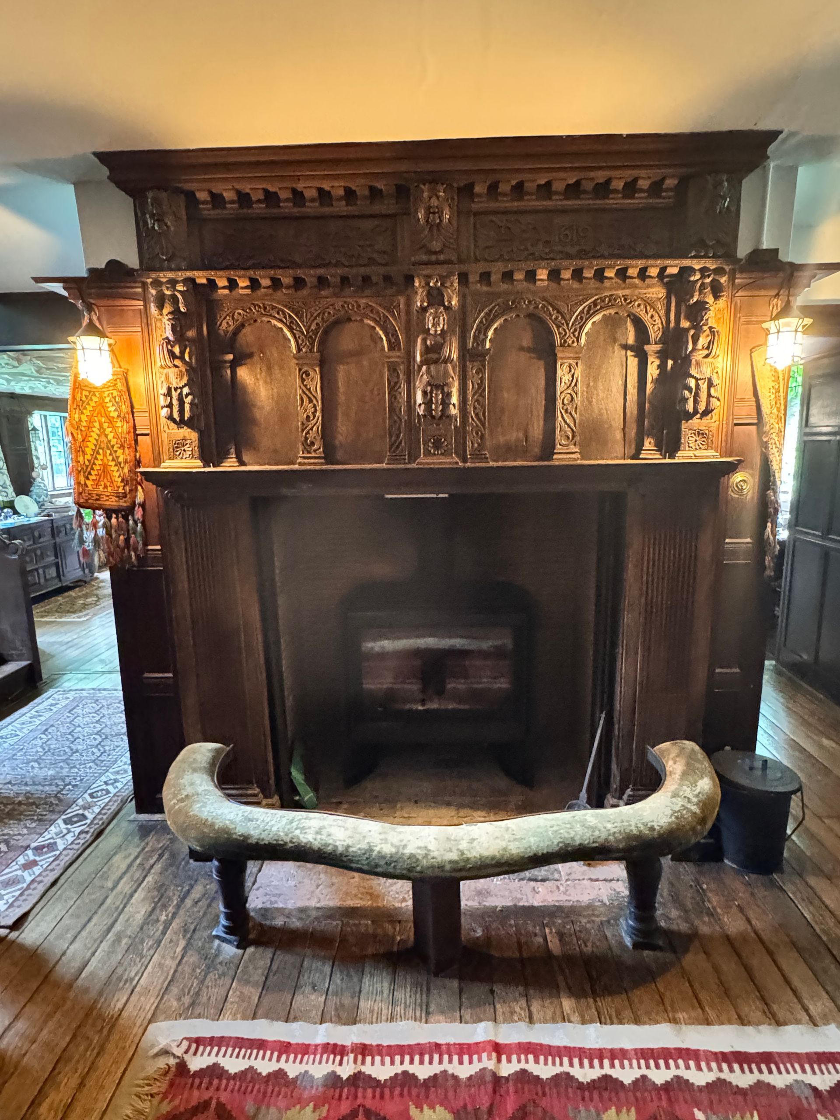
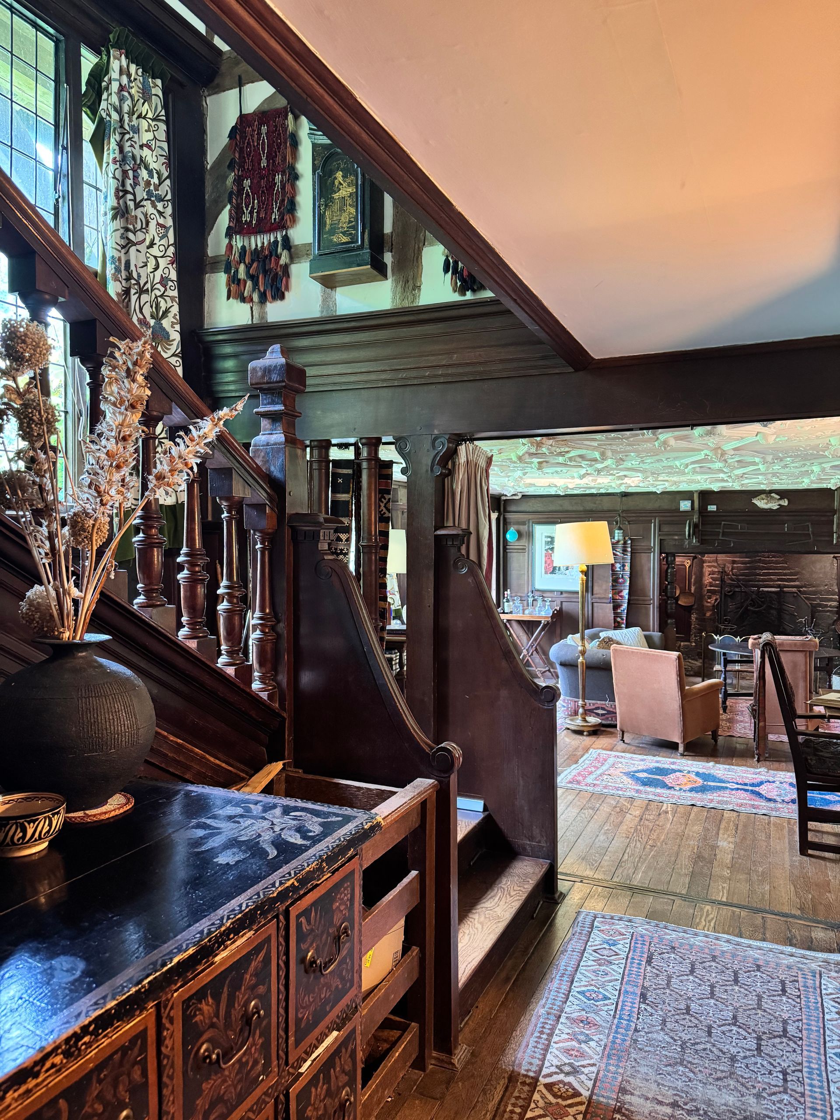
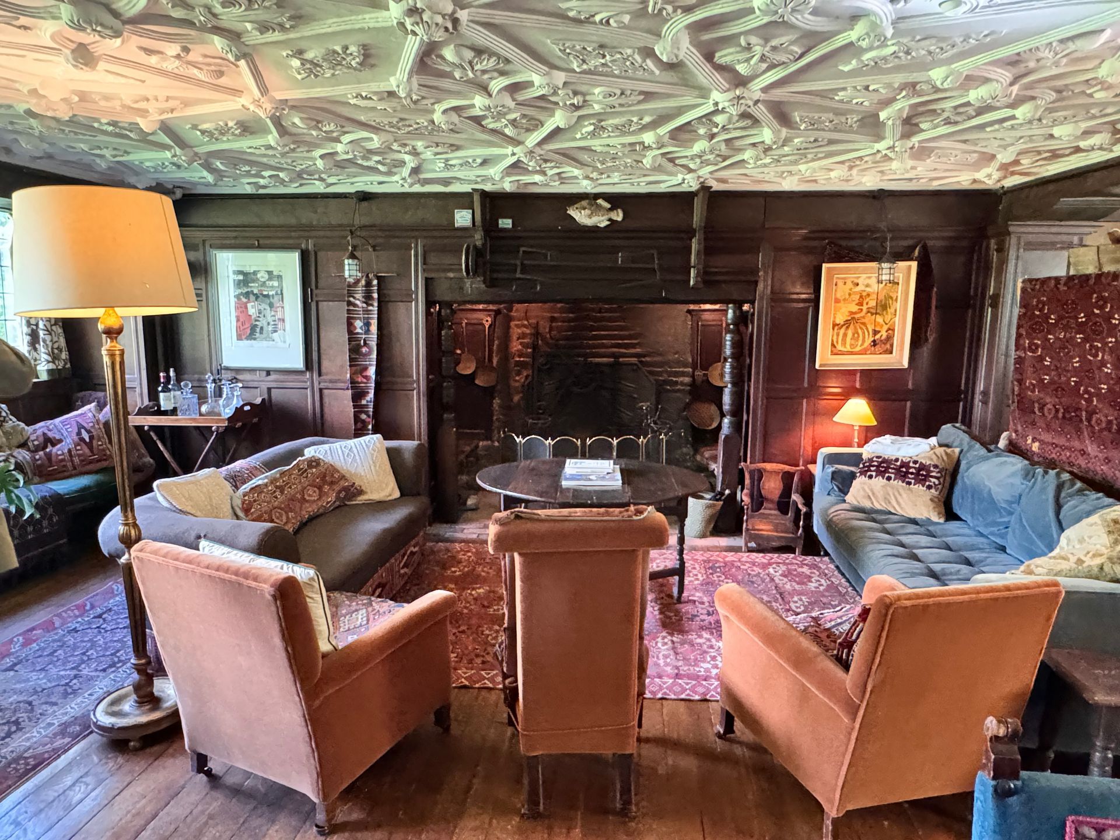
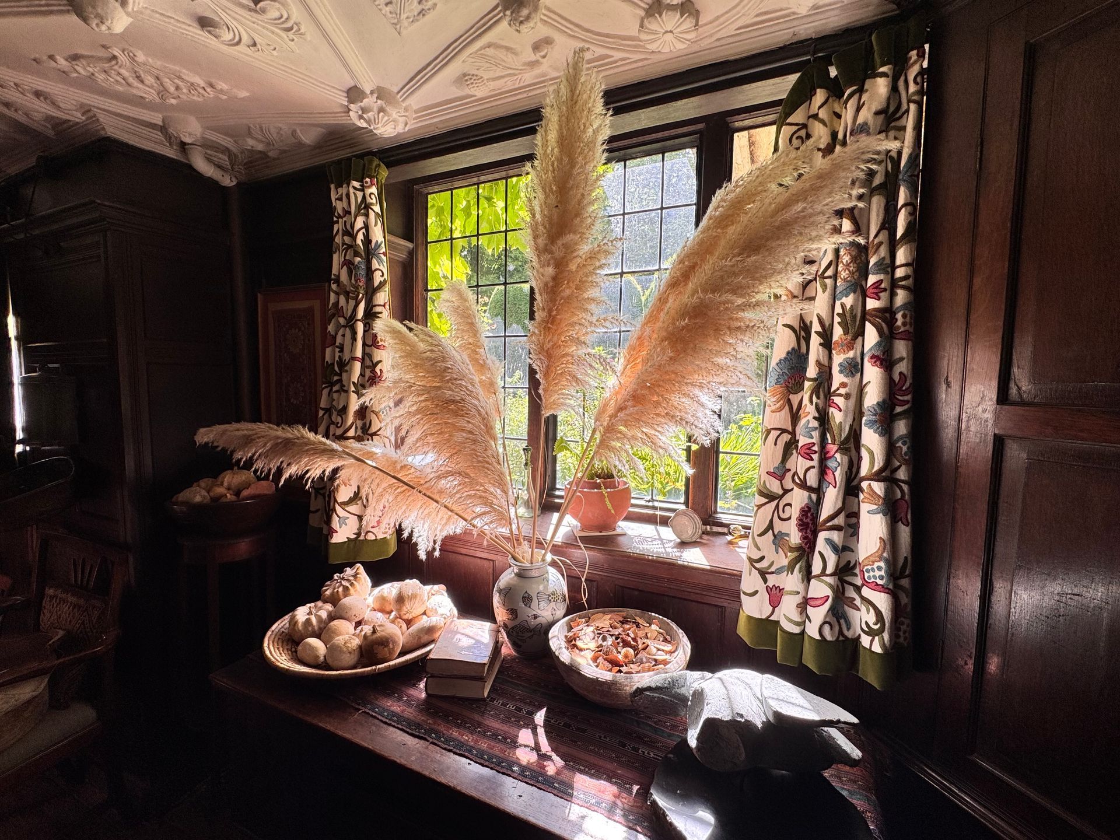
He also reused historic materials. In the Great Hall, reused timbers and brick were incorporated into the design. A Jacobean mantelpiece dated 1619 was relocated to the new north-east wing. Most extraordinary of all, he installed a spectacular seventeenth-century plaster ceiling from a house near Llandovery in Carmarthenshire.
To a modern conservation eye, this is rather radical, and an approach that can divide a room. Is it more important to save pieces of historic architecture from destruction from elsewhere, reusing them to create a new juxtaposition, or is it best to conserve an historical building so it is a record, an exhibition of a moment in time?
Today, we tend to think of historic fabric as something to be carefully recorded, preserved in situ and altered as little as possible.
Caröe had a different philosophy. For him, historic materials were part of a living architectural vocabulary from which collages could be created.
The Arts & Crafts idea of the "whole"
And this is where Vann becomes more than an intriguing architectural curiosity.
Caröe's approach was fundamentally about the relationship between things.
The old house, the new additions, the barn, the garden, the furniture and the craftsmanship were not separate design decisions. They formed one environment. They starkly highlight today’s silo mentality and the compartmentalism we’ve fallen into.
His new north-east wing, for example, incorporates stone pillars and seating niches and leads into a stone and timber pergola. The pergola continues the architectural axis into the garden, linking house and landscape.
Even the materials reinforce the connection: timber, brick, stone and handmade details recur throughout the property. His work at Vann extended beyond the structure itself, into joinery, fittings and furniture.
This was very much in keeping with Arts and Crafts thinking. Rather than separating architecture, decoration and craftsmanship into different disciplines, the movement sought a more unified approach to the home.
The house became a place where old craftsmanship and new work could sit alongside one another without necessarily announcing which was which. It was, in effect, a carefully constructed illusion of continuity.
Slide title
Write your caption here
Button
Slide title
Write your caption here
Button
Slide title
Write your caption here
Button
Slide title
Write your caption here
Button
Slide title
Write your caption here
Button
Slide title
Write your caption here
Button
Slide title
Write your caption here
Button
Slide title
Write your caption here
Button
A house that became part of its landscape
The garden reinforces the same philosophy. Caröe and his wife Grace began laying out the garden soon after arriving at Vann, working within the existing landscape and making use of its stream, pond and woodland. In 1911 they sought the advice of their neighbour, the celebrated garden designer Gertrude Jekyll, for the woodland water garden.
The result was not a garden placed around a house as decoration. It became part of the architecture, with nature materials such a local Bargate stone and oak.
Vann's Grade II* registered garden is now recognised as an important early twentieth-century plantsman's garden, laid out by the Caröe family with Jekyll's advice.
The house and garden therefore tell the same story: old and new, formal and informal, architecture and nature, all deliberately woven together.
Was Caröe a conservationist or a radical?
Today, if you owned a sixteenth-century house, you would probably be advised to treat its historic fabric with considerable caution. Moving an old ceiling from Wales into another room, creating imitation Tudor windows or dismantling and reusing historic structural timbers would raise serious conservation questions.
Vann is now itself recognised as a Grade II* listed building because of these contradictions in style, approach and need. Historic England describes Caröe's work as part of the building's special architectural and historic interest.
Caröe altered the historic house so extensively that, by today's standards, some of his interventions might seem remarkably bold. But his understanding of materials, proportion, craftsmanship and context was so sophisticated that the resulting building has itself become part of the heritage we now seek to preserve.
Country Life recognised this early on. Architectural writer Lawrence Weaver featured Vann in his 1913 review of remodelling projects, helping establish the idea that a modern country house could be understood as a continuation of the past rather than something entirely separate from it.
What can we learn from Vann today?
Perhaps the lesson isn't that we should all start moving Tudor ceilings around.
It is that sympathetic doesn't necessarily mean invisible, and old doesn't necessarily mean untouched.
Caröe understood the character of Vann before he changed it. He looked at its materials, proportions, landscape and accumulated history and then added another layer. Like his contemporary, Sir Edwin Lutyens, he understood the surrounding context of a building.
The result wasn't a pastiche of Tudor architecture, nor a fashionable Edwardian house imposed upon an old one. It was something more subtle: a house with a long history that had been given another chapter.
And perhaps that is why Vann can still fool the eye, or at least confuse it.
This private tour was undertaken with
The Lutyens’ Trust. A big thank you to Oliver Caröe and his family for making us welcome.
What's the next chapter in your home's story?
For anyone contemplating changes to a period property, Caröe’s approach is a lesson worth remembering. Before deciding what a house should look like, perhaps the better question is to ask: What does this house already say and how can we add the next chapter?
This is where historical research comes in. Investigating the roots of your home not only helps you to understand how its story started. It enables you to feel more connected and part of the story. Research helps to reveal the narratives, so you can develop the next chapter in your home’s story. And we can help you do just that.
If you’re interested in finding out more about our History at Home service, drop us a line. We’d love to hear from you.