A lesson in quiet authority
Built for life, not just form
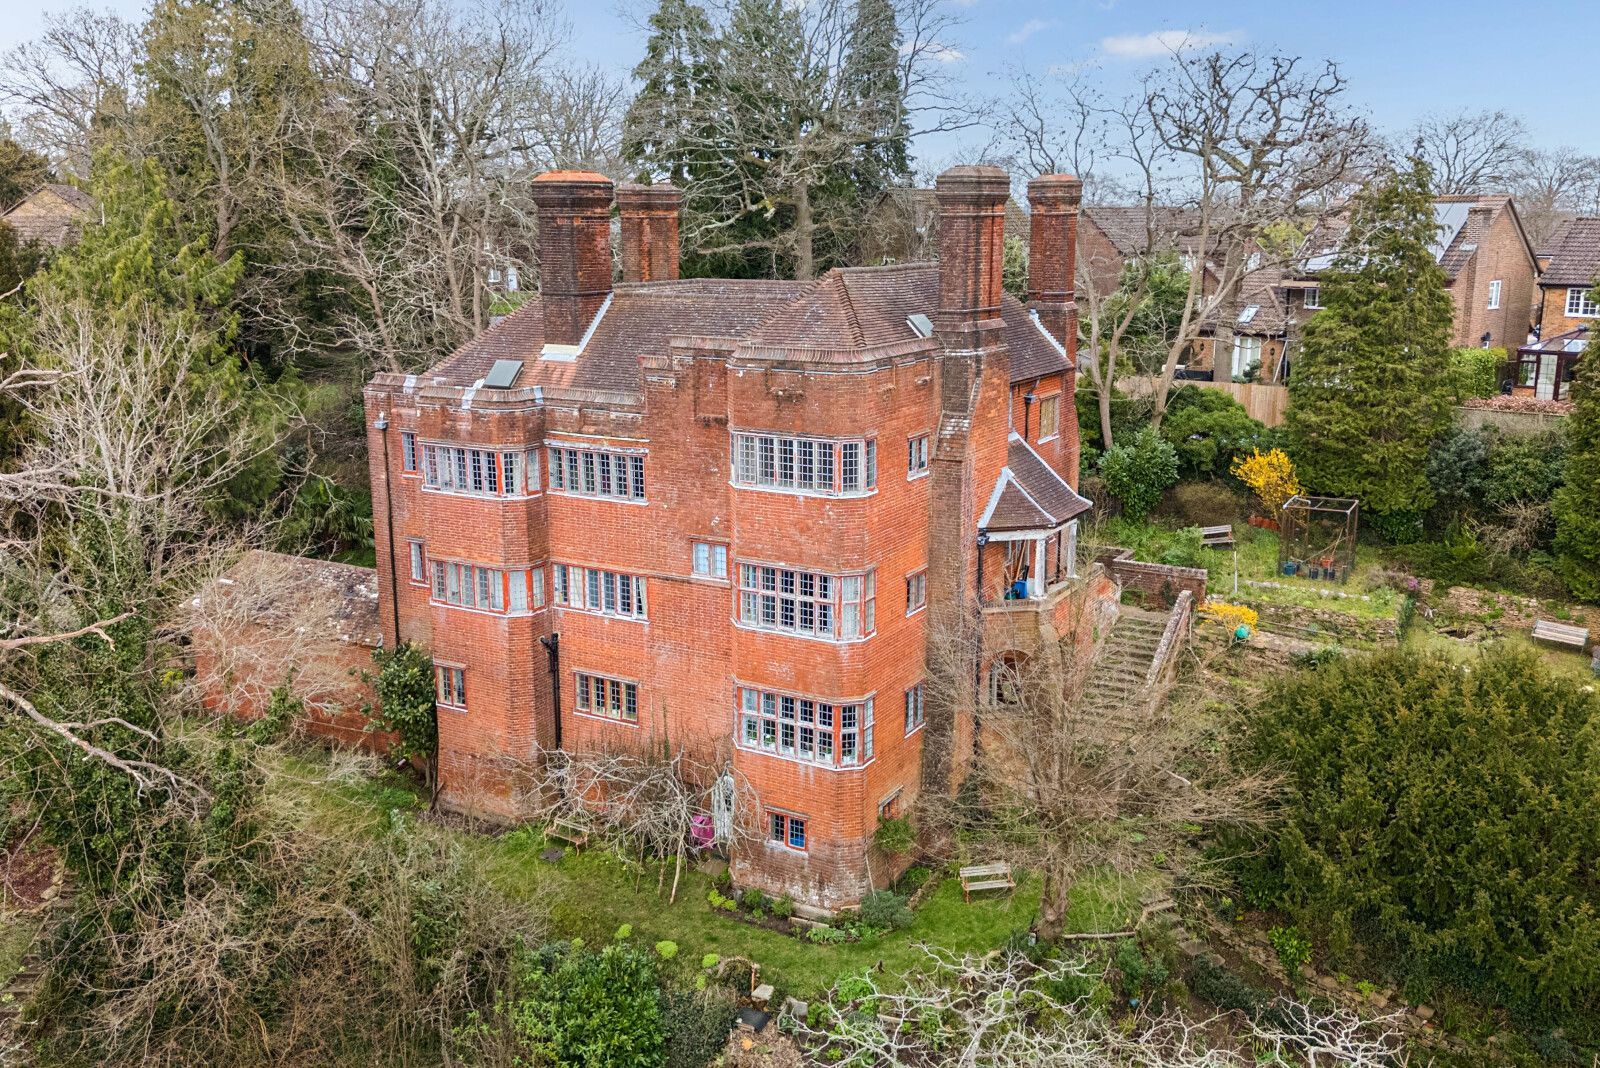
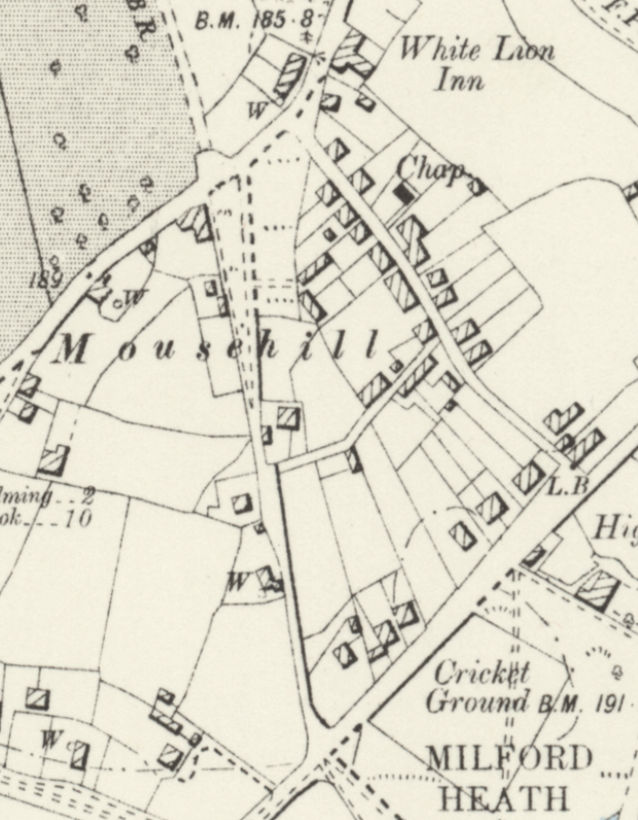
Constructed in Hindhead Road (now Firth Hill Road) between 1897 and 1899 for a retired housemaster of Charterhouse School, The Red House was designed with a deeply personal understanding of its owner’s needs.
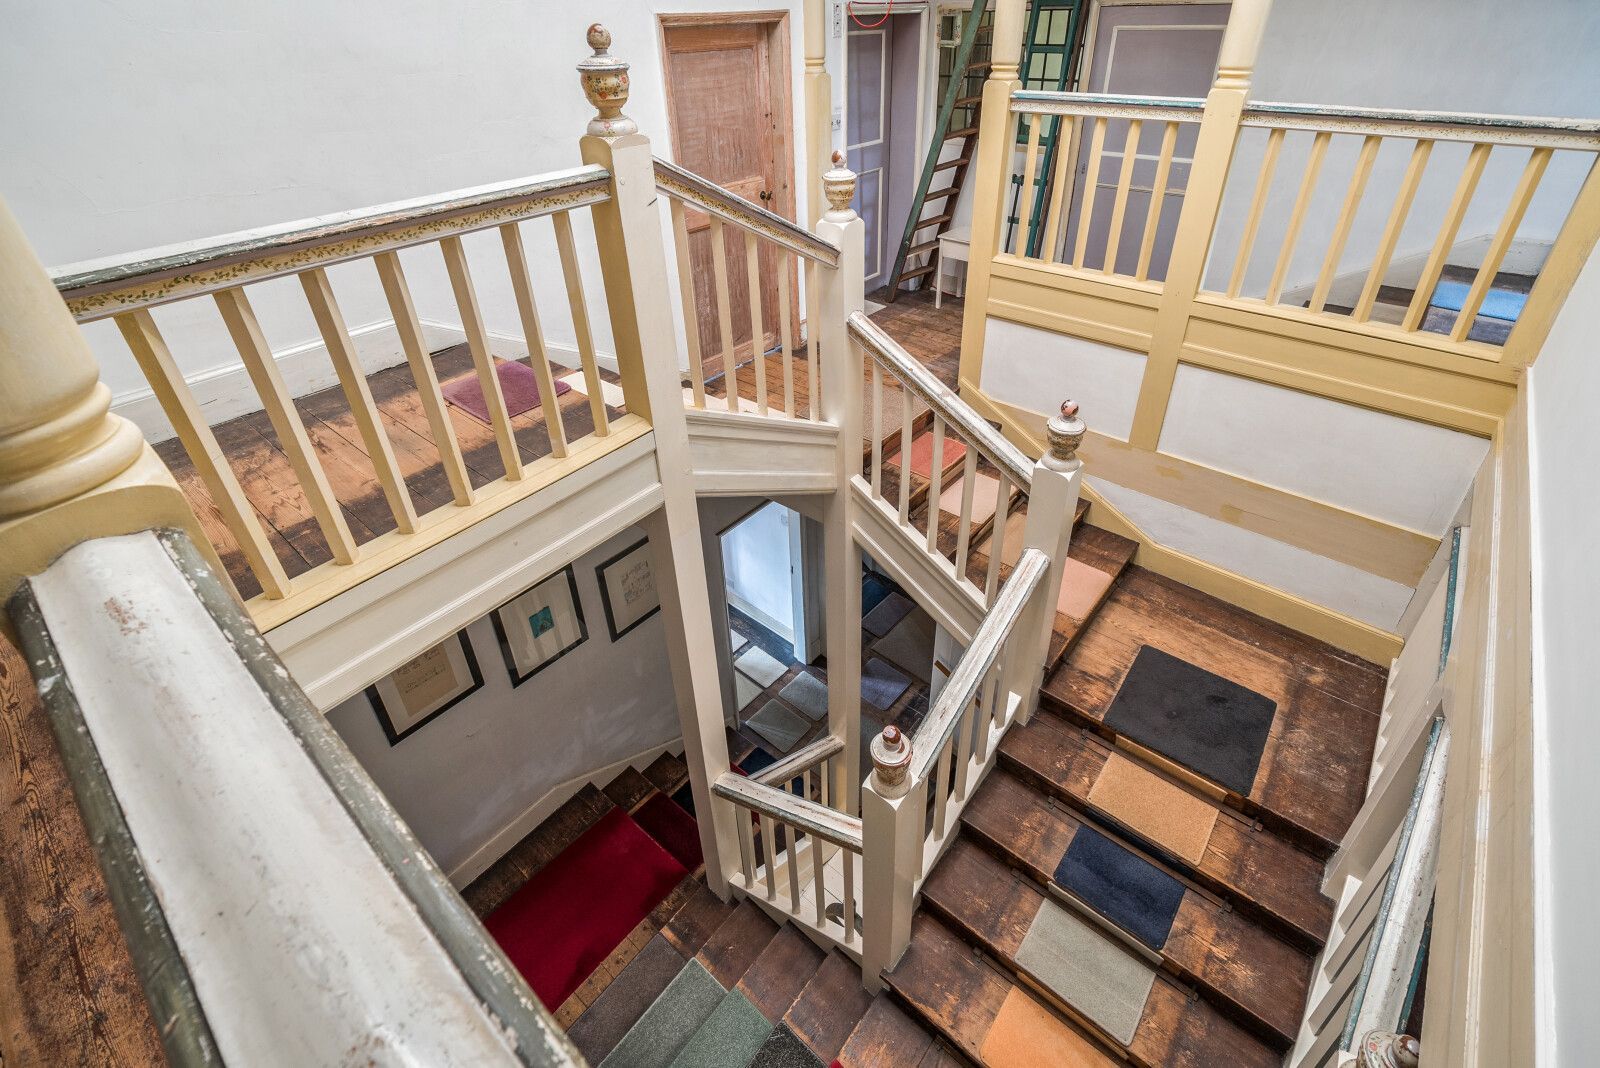
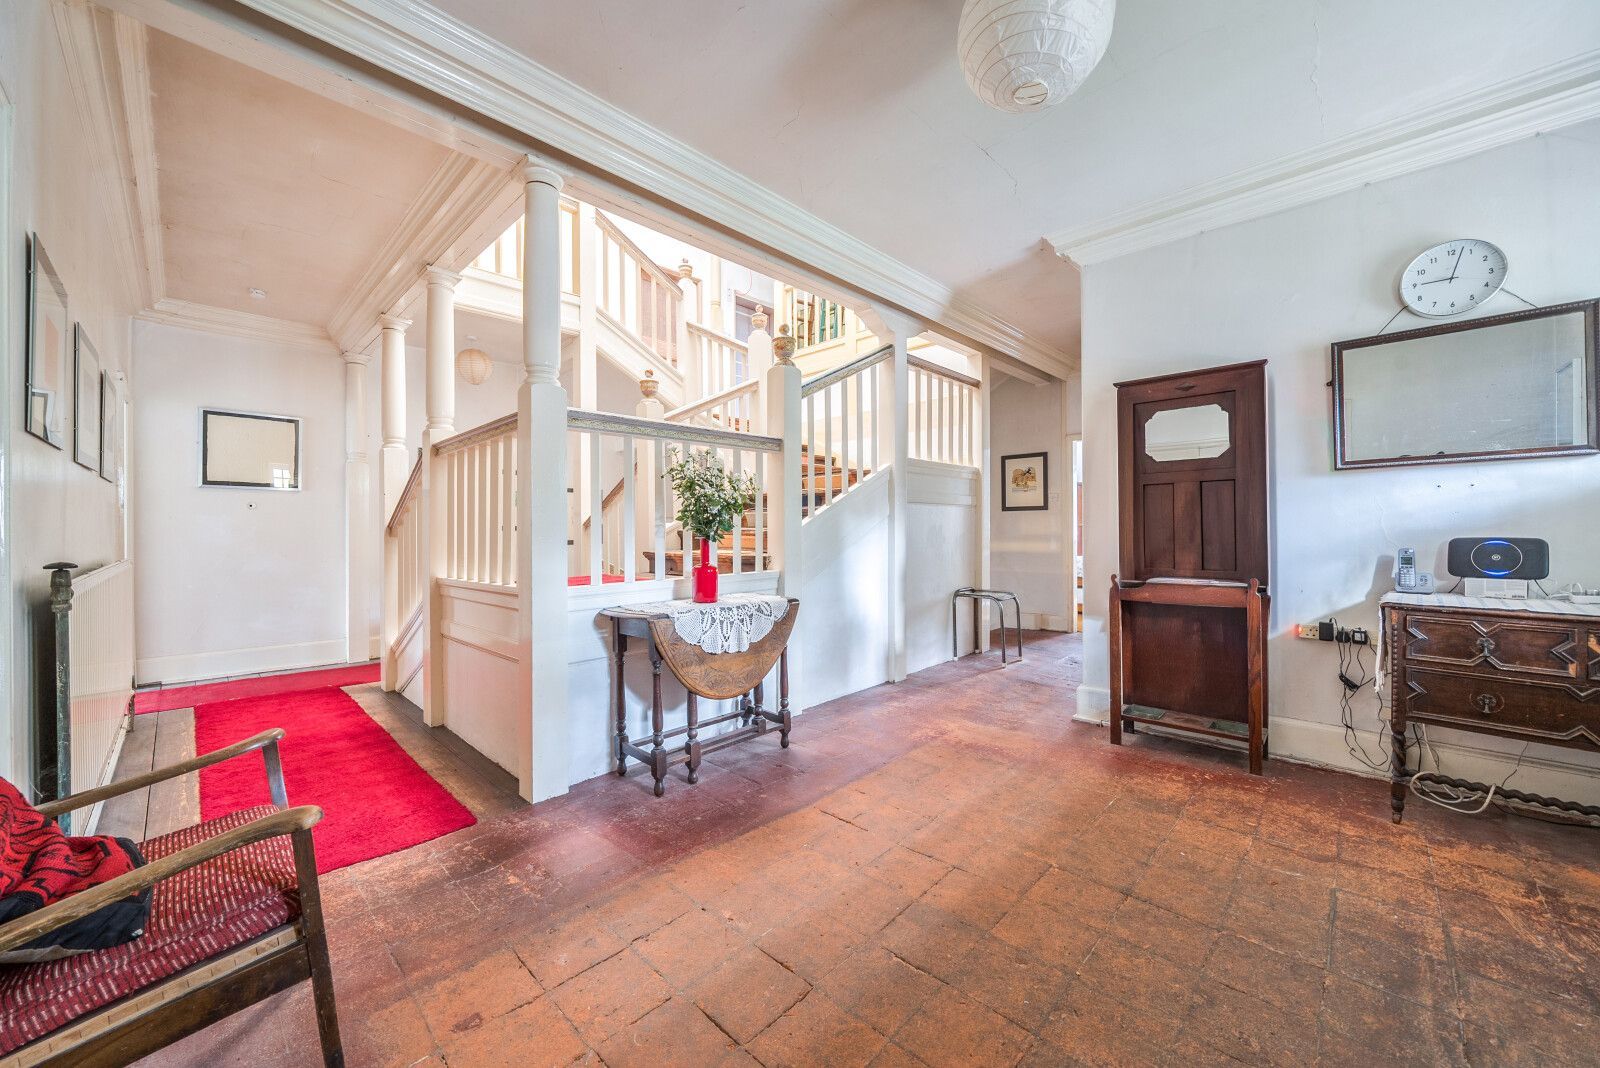
Rev. Evans was an invalid, and Lutyens responded with sensitivity. The central staircase, now a visual statement for modern visitors, was designed with purpose: wide, top-lit, and generous in scale.
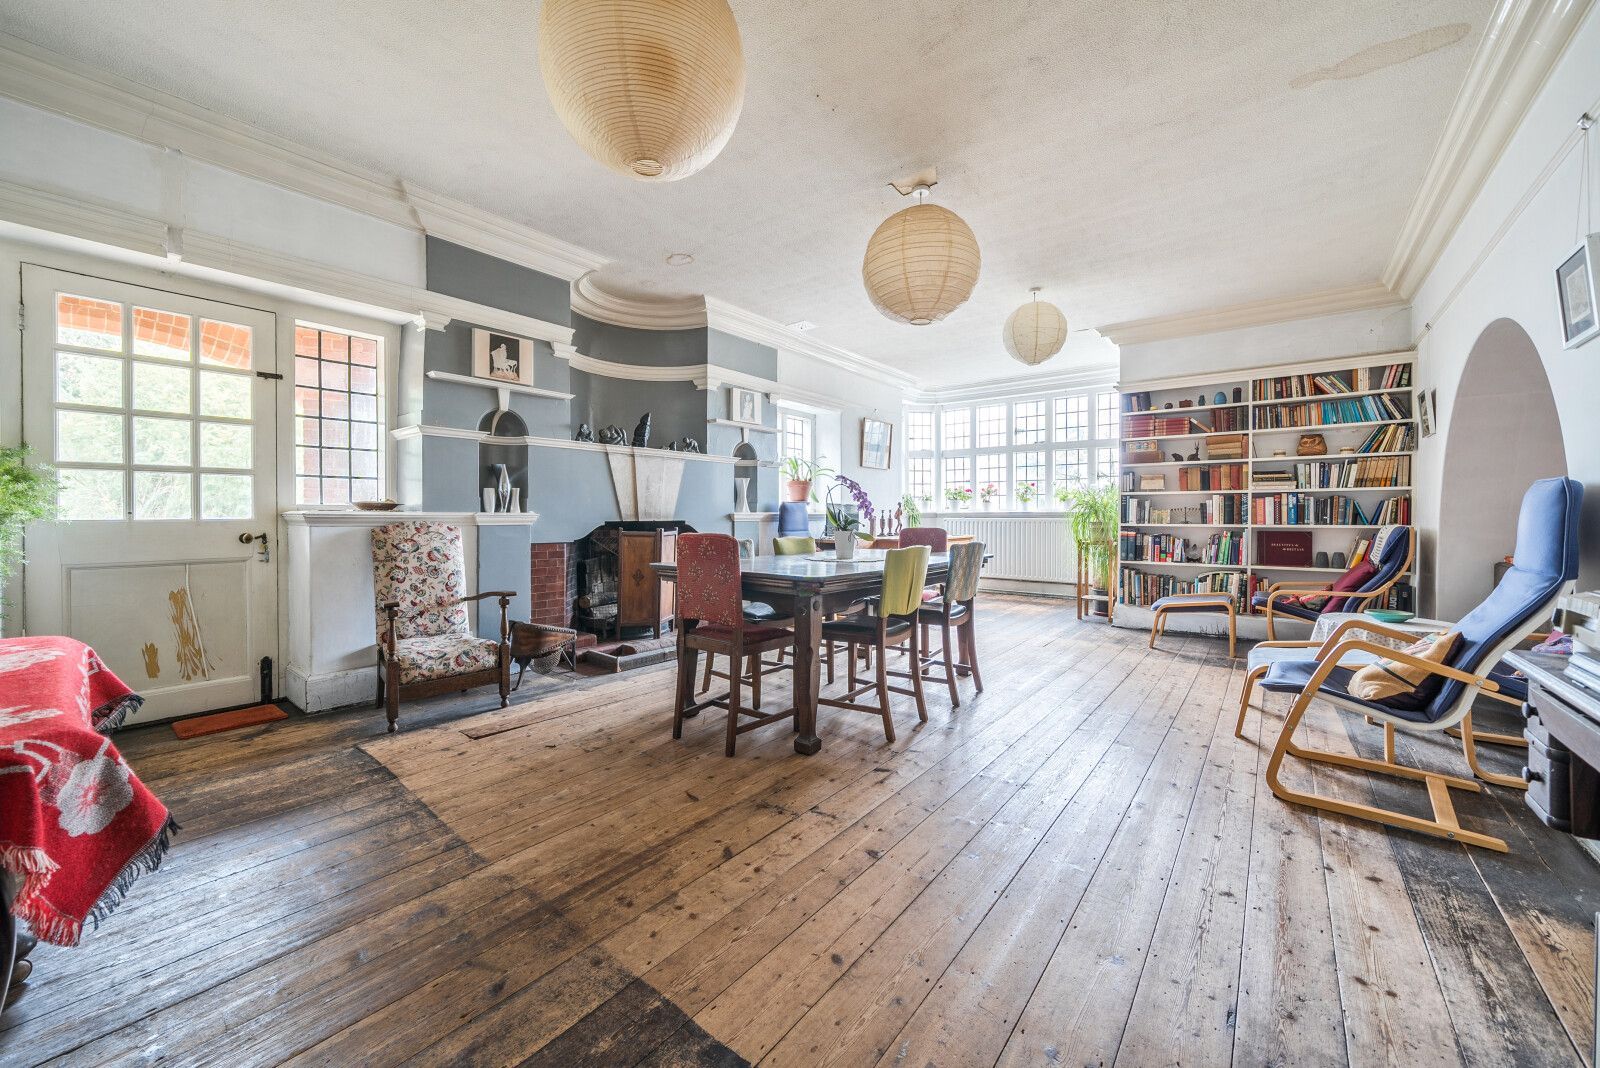
Circulation through the house is carefully considered, and the spaces balance intimacy with volume, no small achievement in a house of 16 rooms, including 12 bedrooms and four reception spaces.
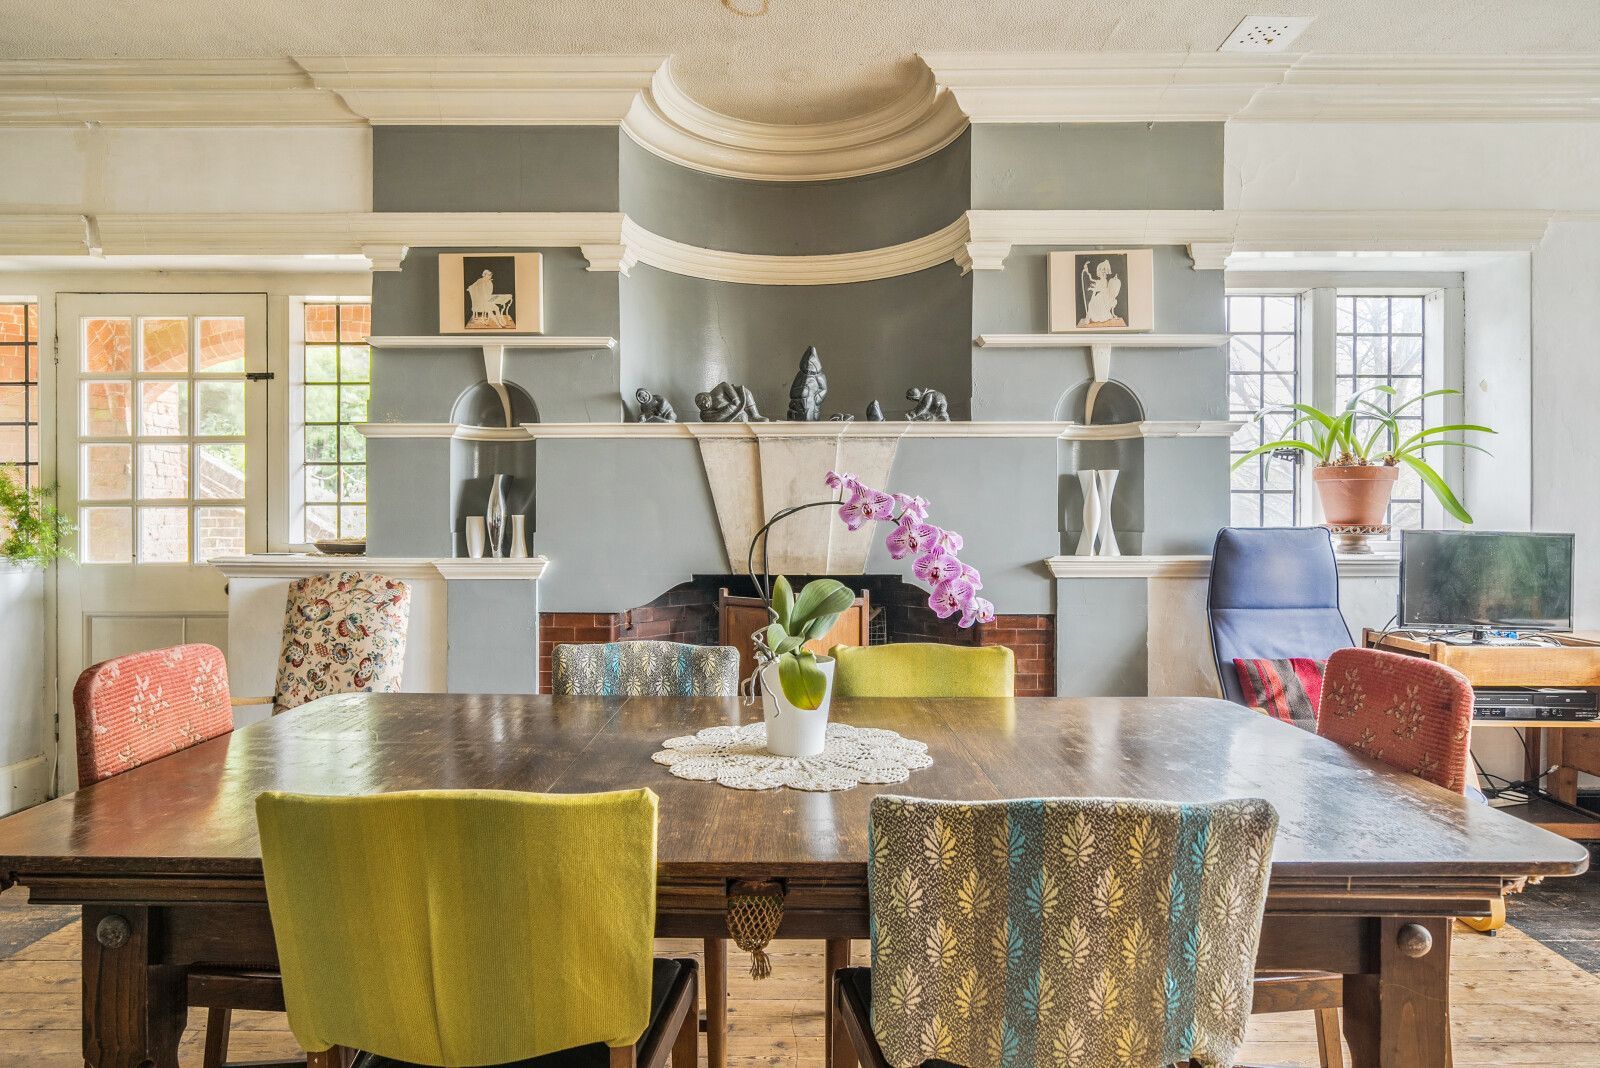
The house also reveals some of Lutyens’ earliest experimentation, particularly in the fireplaces.
In the dining room, a striking Baroque composition with niches includes a large central void above the fireplace, prompting an intriguing question: where does the flue go?
In the drawing room, the approach is more restrained with a tall, neo-Georgian design, elegant in its proportions.
Elsewhere, remarkable original features remain. The former butler’s pantry retains Lutyens-designed wall cupboards, and the lower-ground kitchen still has its original quarry-tiled floor.
Mirroring inside and out
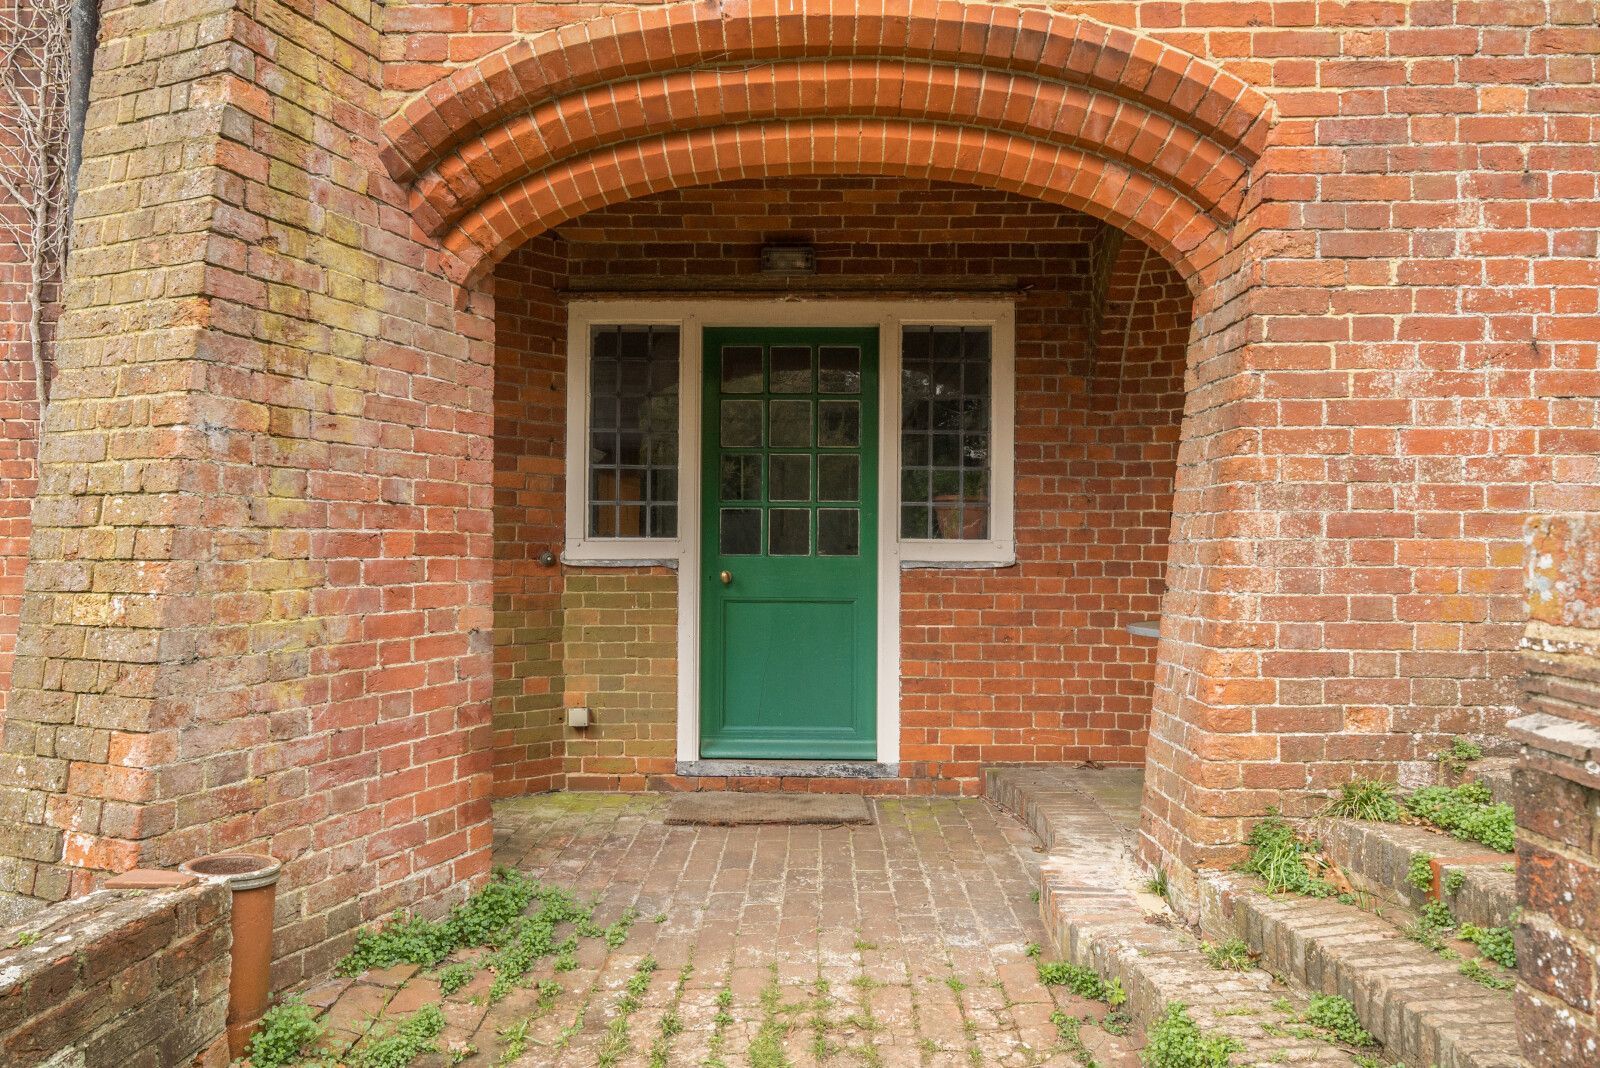
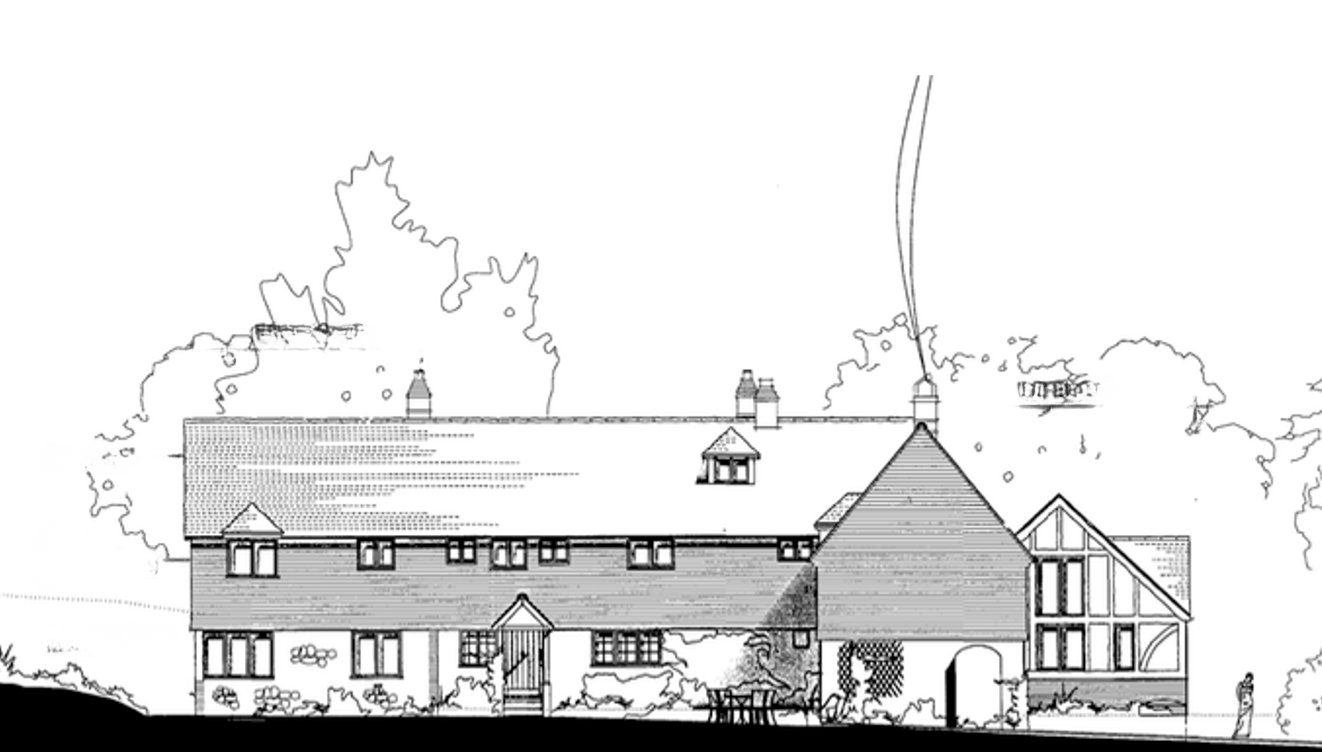
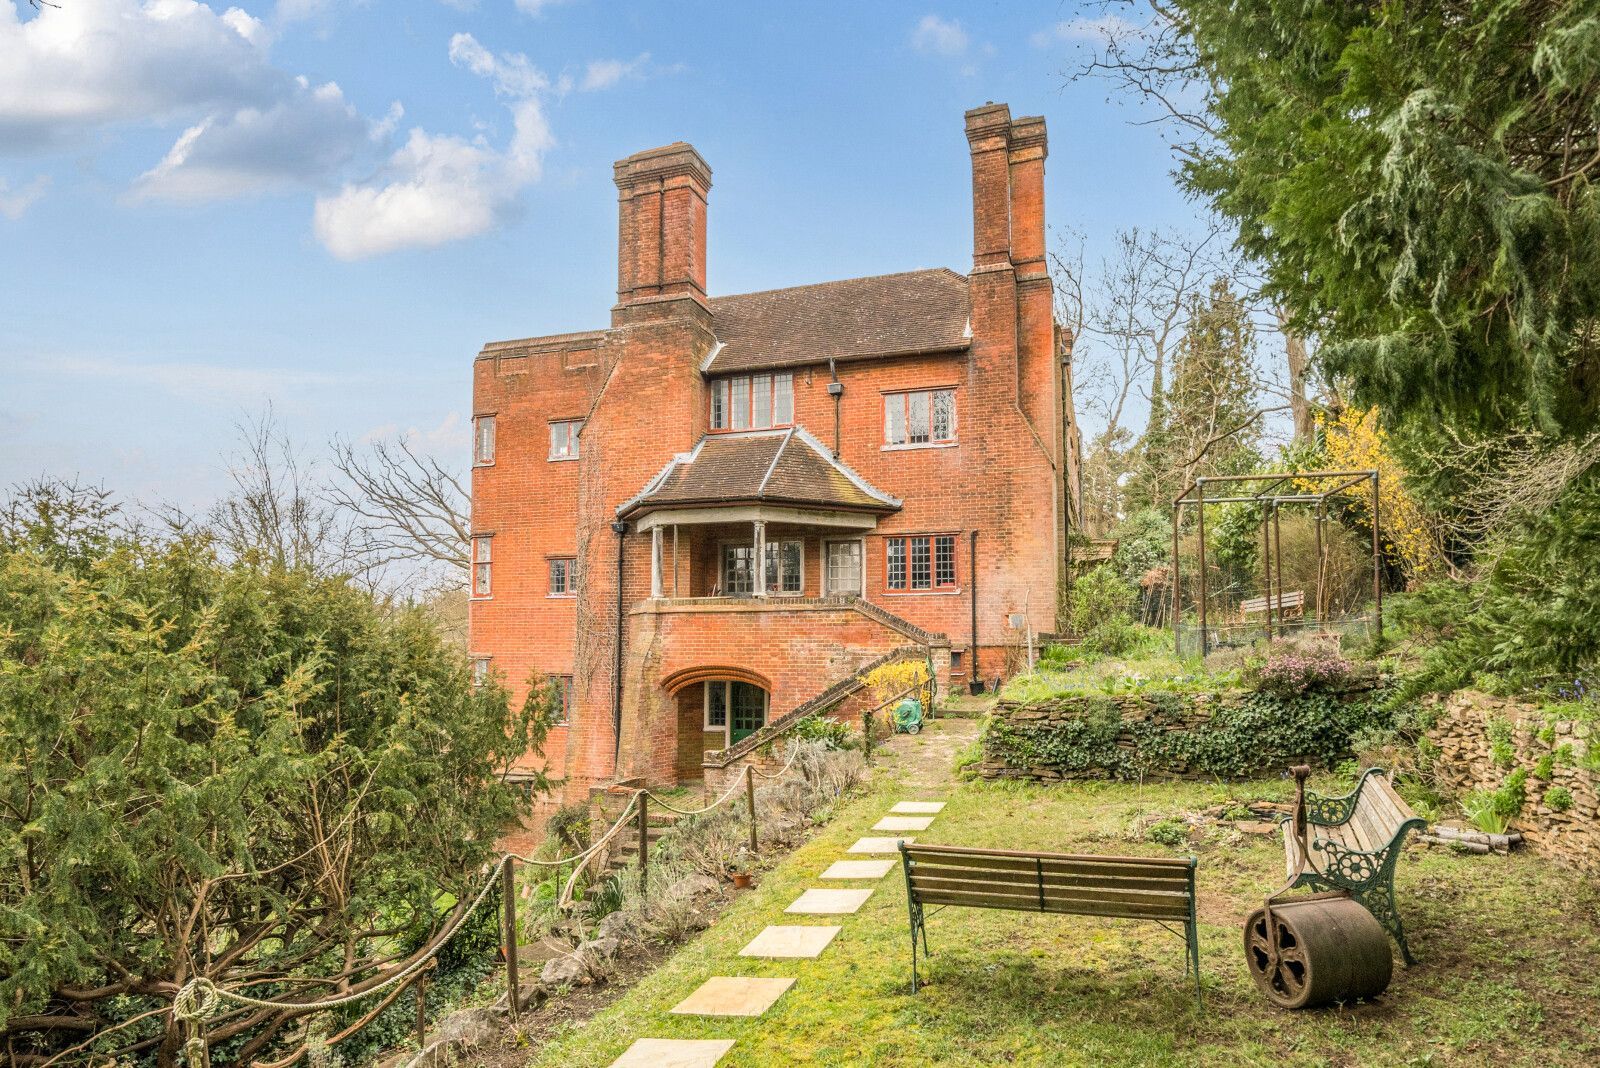
The house is constructed in red brick laid in Flemish bond, giving texture and rhythm to the façade. Its irregular, angular form responds directly to the steeply sloping site.
And that site was no afterthought.
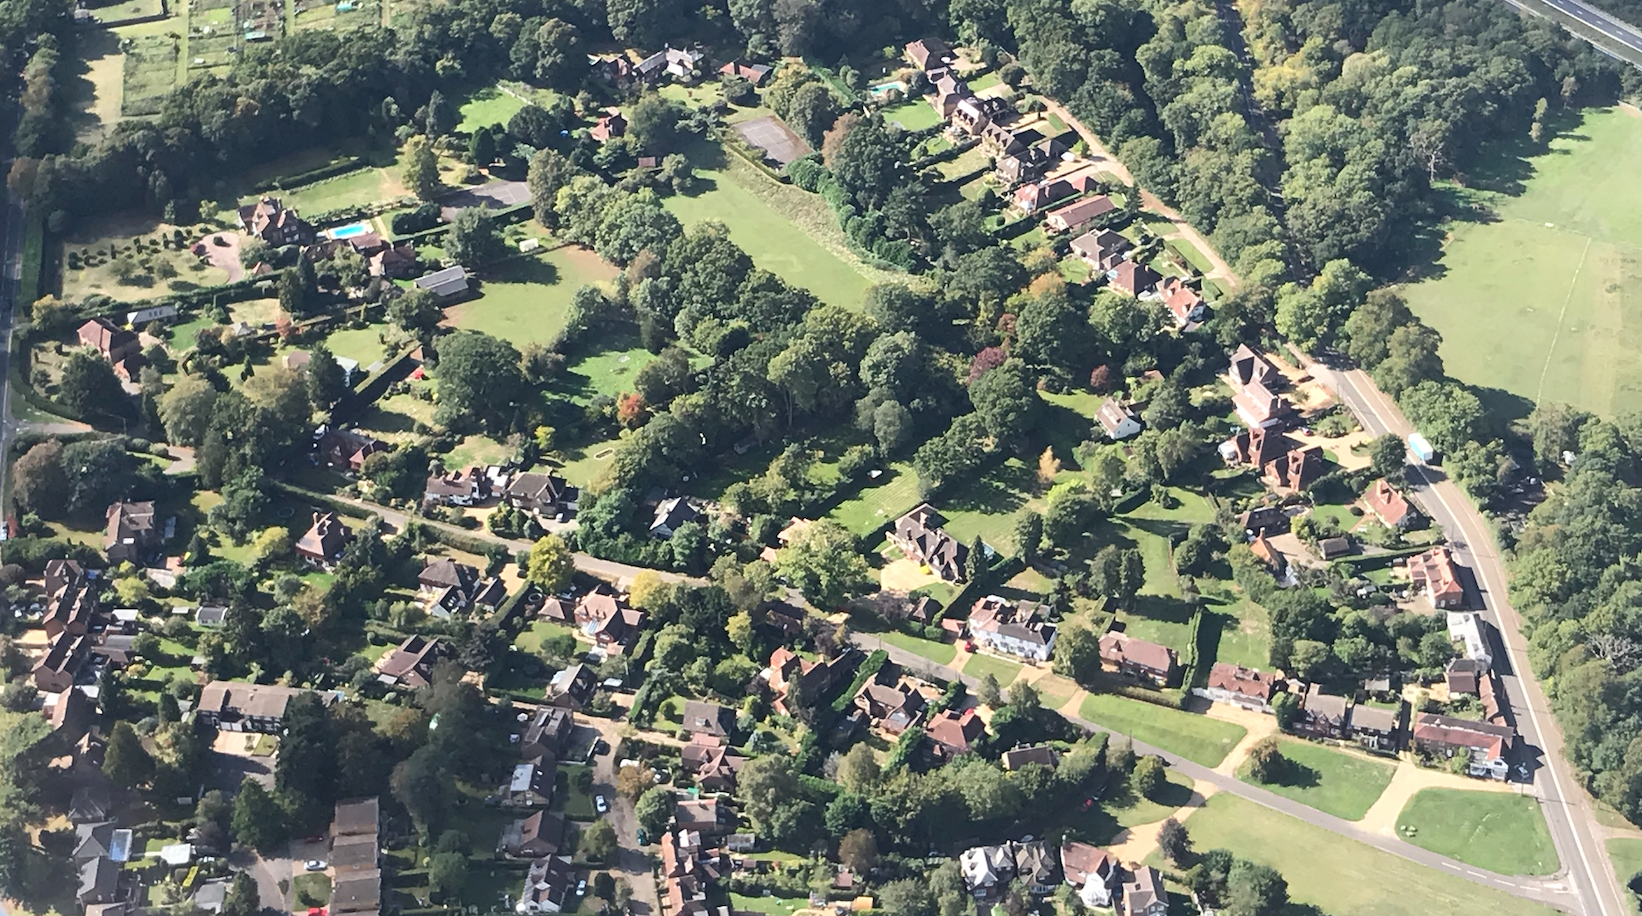
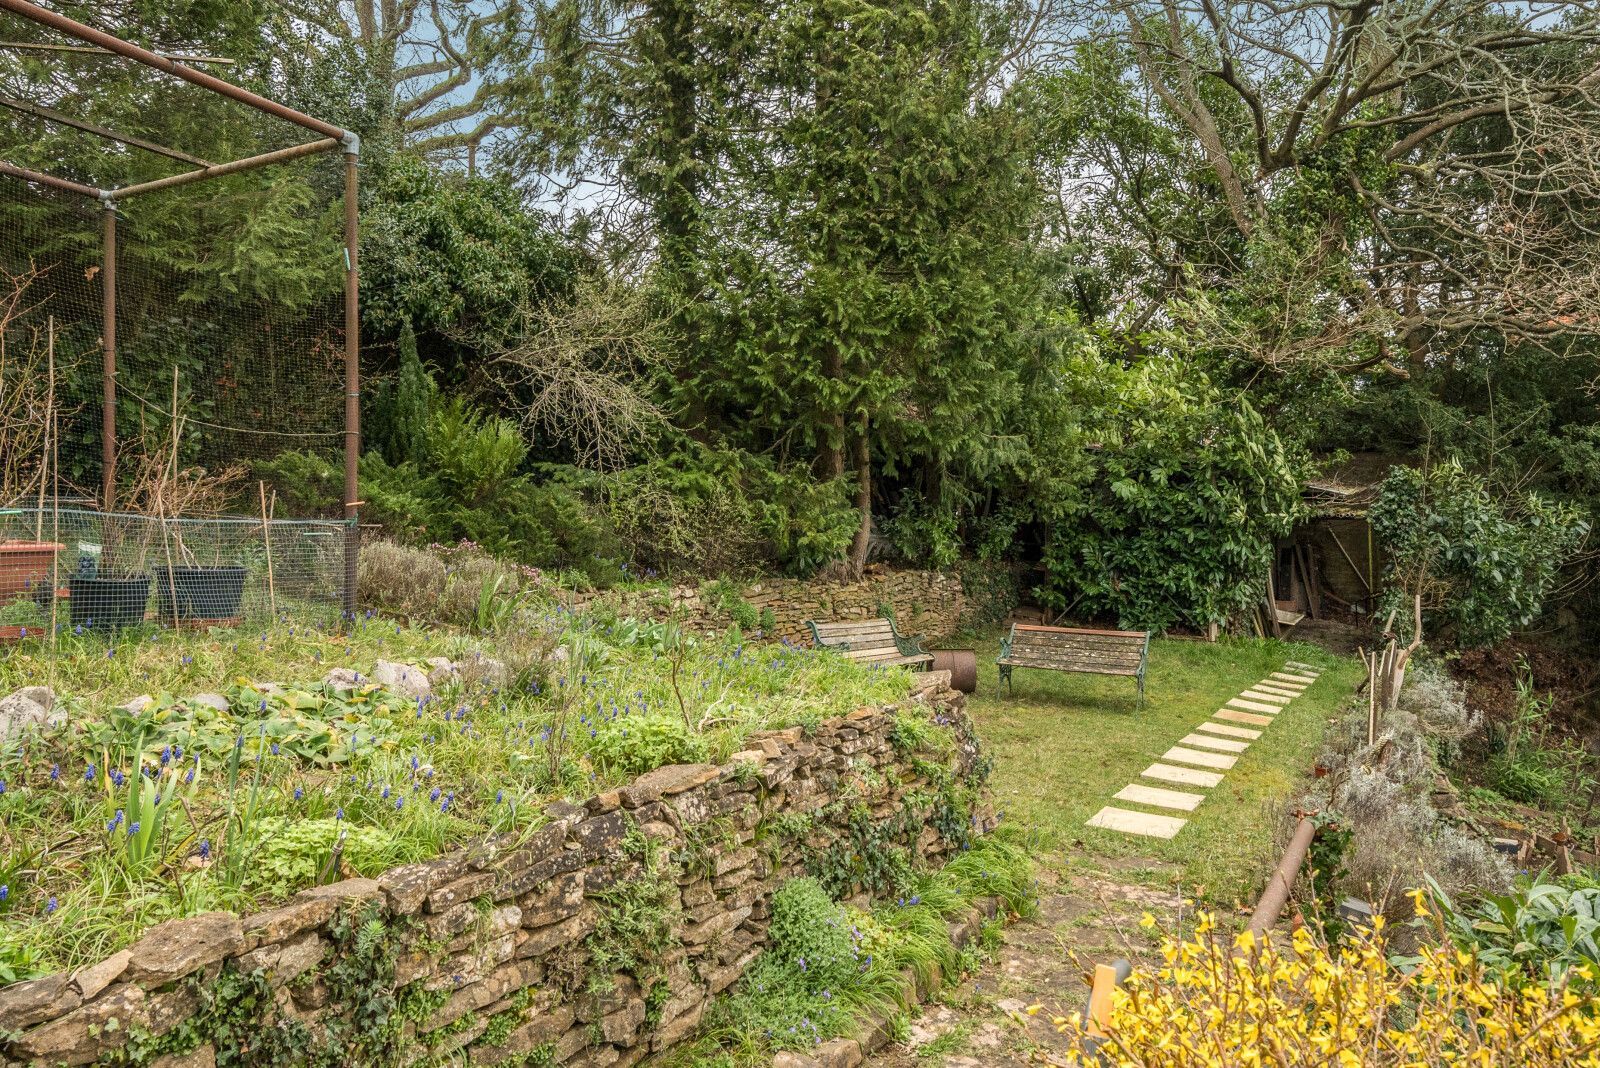
The gardens were designed by Gertrude Jekyll, a frequent collaborator of Lutyens. She created a layered landscape that echoes the architecture itself: two storeys at the front, three at the sides, and four at the rear.
This manipulation of perception is masterful. The house feels both grounded and monumental, depending on where you stand.
The house was listed Grade II* in 1970, recognising its national importance.
When the current owners acquired it in 1975, it was in a poor state. What followed has been a long-term, careful restoration, one that respects Lutyens’ original intent while allowing the house to evolve.
That sense of stewardship matters. Houses like this are not static. They require sensitivity, patience, and understanding.
Why the Red House still matters
The Red House may be an early work, but it contains all the hallmarks of Lutyens’ later brilliance:
- A deep understanding of site;
- A refusal to prioritise façade over function;
- A sensitivity to how people live within space.
Most importantly, it reminds us of something often overlooked in contemporary design:
Great houses are not about first impressions. They are about lasting ones.
For those of us working with period and heritage properties, The Red House offers a clear lesson. The most compelling homes are not imposed upon their setting, they grow from it.
The Red House is currently on the market. For further details, contact
Curchods.
If you are considering renovating a period property, would like guidance on how to balance heritage with modern living, or would like to discover the history of your home, drop me a line for a chat.
The people behind The Red House
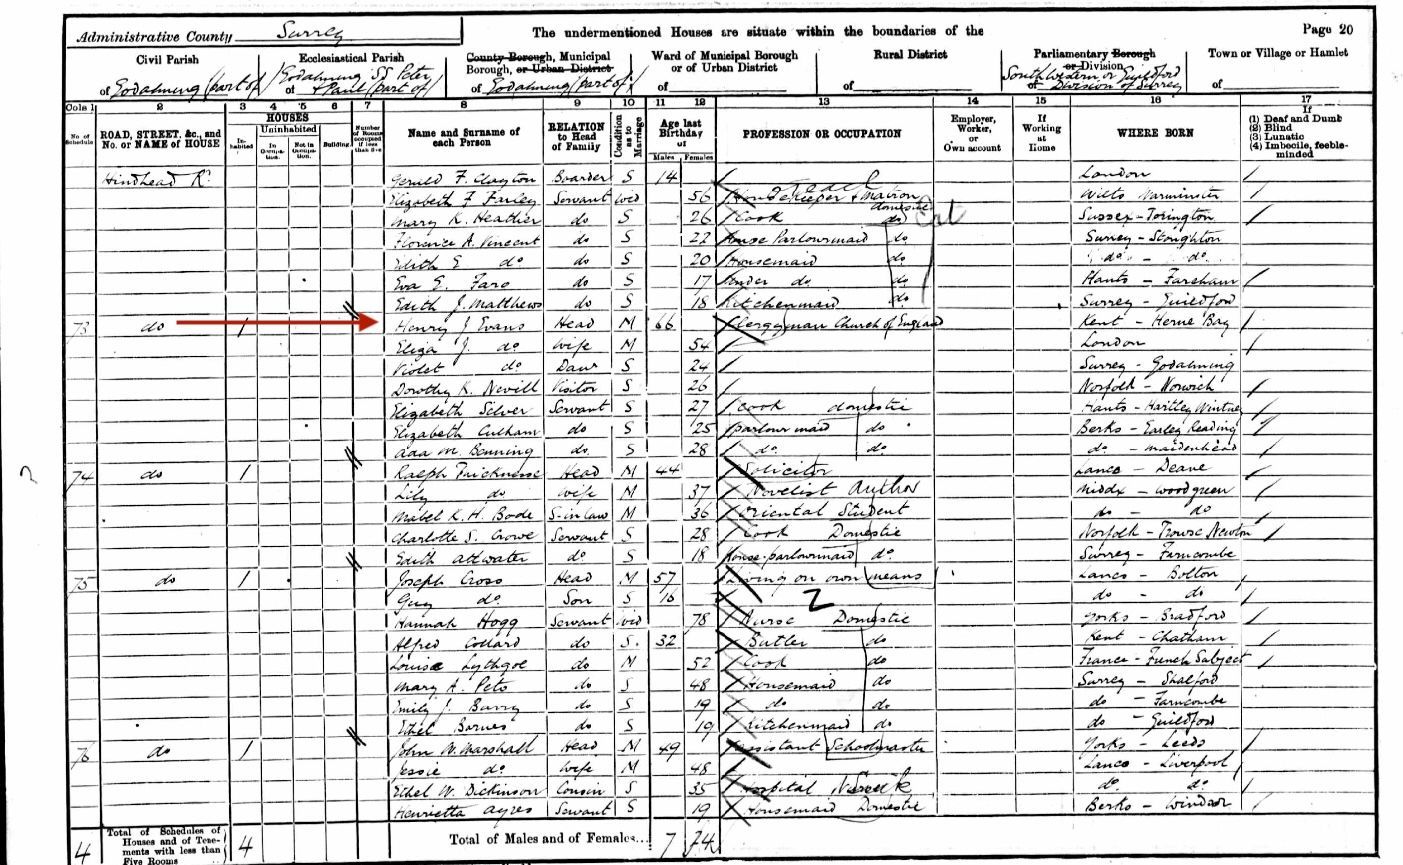
The Red House was built for Rev. Henry James Evans, an assistant master at Charterhouse School, and a man whose life reflects the social fabric of late Victorian England.
Born in Herne Bay around 1835, Evans married Eliza Janet Muir in Richmond in 1870. Just two years later, Charterhouse relocated from London to Godalming, and Evans became part of its formative years in Surrey.
In the 1880s and 1890s, before commissioning The Red House, Evans ran a substantial Charterhouse boarding house with up to 55 boarders and 13 servants.
The Red House may have been a substantial family home but the 1901 census, taken shortly after the house as completed, shows he lived there with his wife Eliza, daughter Violet and three servants. By the 1911 census, all children have fled the nest and the house is occupied by just Rev. Evans, Eliza and four servants.
But the house was never simply a family home. It was part of a wider educational and domestic ecosystem, allowing the growing family to return, and Charterhouse links to be kept.
Between 1871 and 1880, Evans and his wife had five children:
- Cuthbert was the first born. He trained at Royal Military Academy Woolwich, earning a Companion of the Order of St Michael and St George and Distinguished Service Order during the First World War. He served in Palestine after the war as a Colonel.
- Bertram Sutton Evans pursued a distinguished yet turbulent career in the Royal Navy, while also playing first-class cricket for Hampshire County Cricket Club. He was awarded a dynastic knighthood (Member of the Royal Victorian Order) and rose to command HMS Europa, but his career was marked by controversy, including the mutiny of his crew. He died in 1919, aged 46, of Spanish flu in Paris.
- Henry Malcolm Evans became a purser on the Union-Castle Line. This shipping line operated a fleet of passenger liners and freighters between Europe and Africa, from 1900 until 1977.
- Llewelyn Evans also trained at Royal Military Academy Woolwich, earning a Queen Victoria Gold Medal before serving in the Royal Engineers, including during the second Boer War.
- Violet was the only daughter. She married a Charterhouse schoolmaster, Stephen Hamilton Langton, in 1902. She had a daughter and lived near her parents in Hindhead Road, until she and husband started running a Charterhouse boarding school.
Eliza died in June 1919 and Rev. Evans passed away two years later. Both are buried in the Nightingale Cemetery.
What emerges is a picture not just of a client, but of a life embedded in education, empire, and service. The Red House was designed not in isolation, but as a response to this world, its landscape, its demands and its hierarchies.
Slide title
Write your caption here
Button
Slide title
Write your caption here
Button
Slide title
Write your caption here
Button
Slide title
Write your caption here
Button
Slide title
Write your caption here
Button
Slide title
Write your caption here
Button

Slide title
Write your caption here
Button
Slide title
Write your caption here
Button
Do bricks matter?
The Red House is built using a Flemish bond pattern, which means the brick is rotated every other brick so the wall face is a pattern of headers (short ends) and stretchers (long sides). This creates a stronger wall, but requires more labour and bricks. Pre-1920, houses are generally constructed with solid walls, although the Victorians experimented with cavities to combat moisture passing through porous bricks.