The lives behind the walls

Why knowing who lived in your home should change how you approach interior design

There's a question I ask at the start of almost every project.


Not "what's your budget?" or "what's your style?" but something more fundamental: who lived here before you?


It sounds like a history lesson. It isn't. It's a design tool.


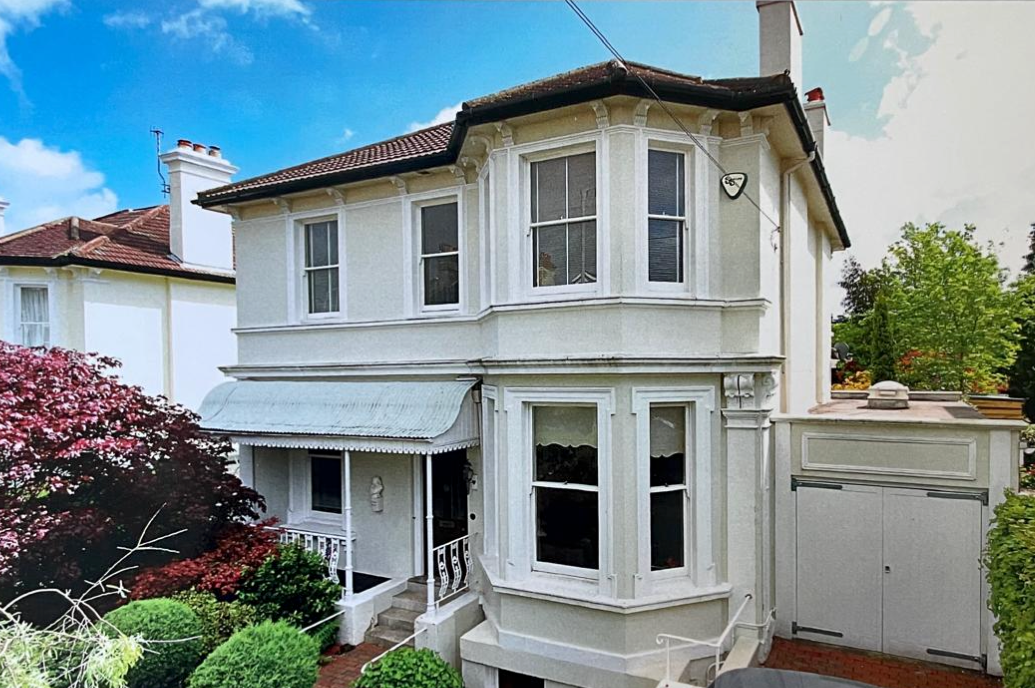
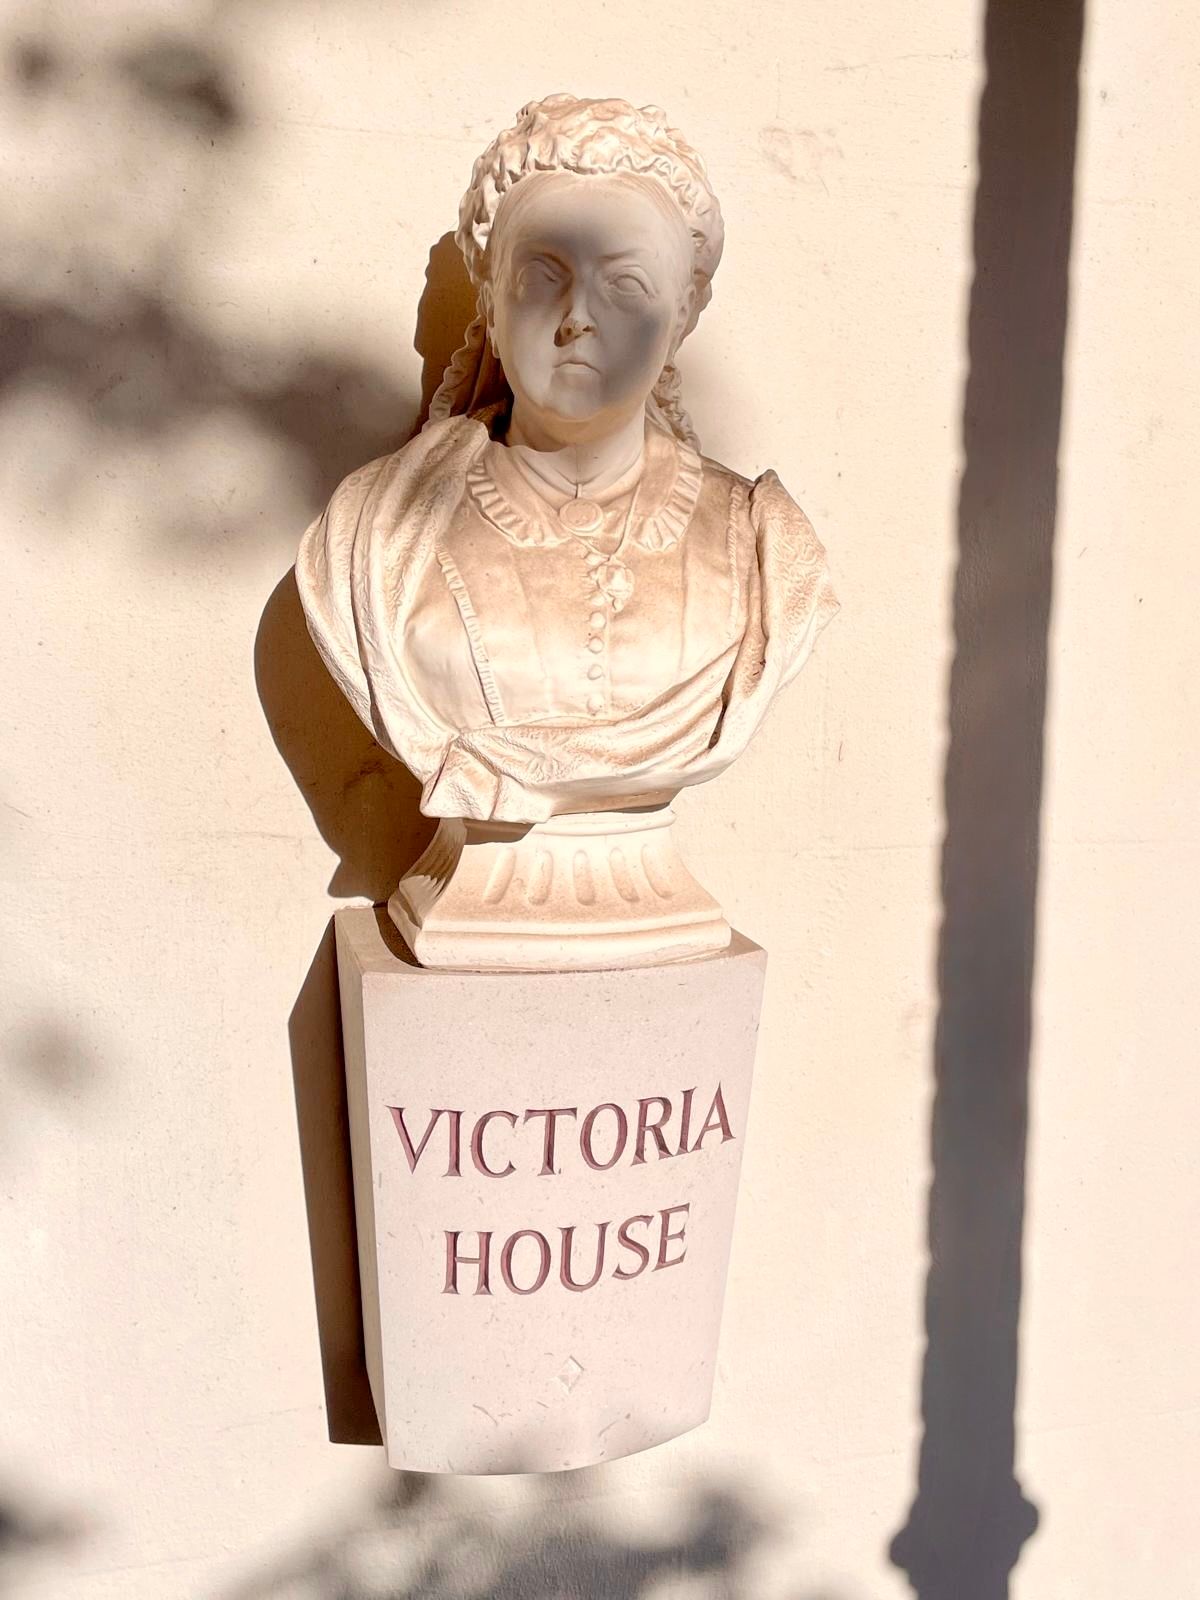
Victoria House, in Tunbridge Wells, was built in 1863, one of six substantial villas conceived as part of a confident mid-Victorian expansion of the town. A detatched family home with seven bedrooms, and a clear hierarchy of rooms, with space for both family and live-in staff.


The original design would have been finished in natural stucco, left unpainted to reflect contemporary taste, with prominent chimney stacks and a more delicate roofscape than survives today. These changes tell a story. 


The appeal of the house is closely tied to Tunbridge Wells’ transformation following the arrival of the railway in 1845, which connected the town to London. What had begun as a spa retreat evolved into a refined residential town, attracting retired military officers, those of independent means living off investments and professional families seeking status and space.


Victorian Britain was defined by a strong class hierarchy, and the home played a central role in expressing it. These houses were not simply shelters, but statements of respectability, success and stability.


Victoria House, and its neighbouring large villas, heralded an ordered layout, and became part of this new landscape, a place where architecture, location and identity were closely aligned. 


This is architecture shaped by the changing needs of the people who lived there. Understanding that original intention, the choreography of space, is the starting point for any sensitive renovation or interior design. It tells you what the rooms were built to do, and how that logic might still be working beneath the surface today.
The people who shaped it

Census records, deeds and local archives reveal a sequence of occupants, each one leaving a distinct imprint on how the house was used and understood.


In 1871, the household was headed by George Peeke, a nurseryman. His family, an apprentice and a lodger, who happened to be the curate from the newly completed nearby St James Church, all shared the space. It was busy, layered and working. The land behind the house had previously been used as nursery ground. This was life on the edge of town and there was a continuity between the landscape, the livelihood and the life lived inside.


By 1881, the house was occupied by Emily Antram and her children, recently returned from India. It was a reflection of the social structure of the day: public and private carefully separated, daily life visibly organised. The house was designed to present a way of life as much as to support one. Emily ran the house while her husband was absent, serving overseas. The children had been born in Calcutta, and one son would go on to publish a scholarly work on the Butterflies of India, a direct intellectual thread running from his childhood between two continents.


By the early 20th century, the house was home to Alice Vyse. Her life embodies the imperial narrative of Tunbridge Wells. She was born and married in India. Following the death of her husband in 1894, she managed the household with the support of a military pension. Her daughters, Violet and Minnie, would eventually move to London, living and working together as secretaries, unmarried women forging independent lives at a time when that was neither simple nor expected.


Why it matters to design

Each of these households changes how I read the house.


The Peeke family tells me about the relationship between the interior and the garden, a long plot, reaching back through what was once nursery land. A space shaped by cultivation, not simply leisure.


The Antram household speaks to a kind of imperial transience: lives lived across multiple geographies, possessions accumulated, a domestic life assembled from the fragments of distance. It suggests interiors that were layered and eclectic, rather than rigidly coordinated.


Alice Vyse's chapter is one of quiet resilience. A house maintained with care despite loss, held together by women who understood its value and made it work. That kind of history lends a room a particular quality of steadfastness.

None of this prescribes a paint colour or a fabric choice. But it provides something more valuable: a lens. A way of seeing the house that goes beyond what's visible in the fabric of the building.


The house as narrative

This is what I mean when I talk about narrative-led interior design.


It's not about recreating a Victorian parlour or dressing a room in period costume. It's about understanding the accumulation of experience within a building, and allowing that understanding to shape your decisions.


Over time the internal layout of the house has changed. There are no longer any servants. The lodgers have gone too. Rooms have been opened out to accommodate modern open-plan living, and a convivial kitchen.


Understanding how things have changed, helps you to work out the proportions you’re work with, the way you treat the light and the materials you choose and why.


A house that has absorbed a background of empire, loss, independence and ambition, deserves an interior that responds to its past, rather than replicating it.


Victoria House started as a statement of Victorian order and aspiration. It became something more fluid, more human and more complex than its original builders could have anticipated.

In many ways, a microcosm of the town itself.


And a reminder that the most interesting design decisions don't begin with a mood board. They begin with a question: who was here before you, and what did they leave behind?


Do you want to know who lived in your home?

If you own a house built before the Second World War, you might be interested in finding out about previous owners.


We conduct research to help uncover the stories held within your walls. Get in touch to find out more.


Get in touch


Working with a period property in Surrey, Sussex, Kent or Hampshire? I'd love to help you understand what your house is telling you. Get in touch, or sign up to the Design Digest for regular thoughts on heritage, history and considered interiors.


  • Slide title

    Write your caption here
    Button
  • Slide title

    Write your caption here
    Button
  • Slide title

    Write your caption here
    Button
  • Slide title

    Write your caption here
    Button
  • Slide title

    Write your caption here
    Button
  • Slide title

    Write your caption here
    Button
  • Slide title

    Write your caption here
    Button
  • Slide title

    Write your caption here
    Button
By Helen McClure May 7, 2026
Discover how to style your home using light to attract buyers. Expert interior design advice for selling properties in Surrey and beyond.
Architecture of Forest Mere
By Helen McClure May 7, 2026
Explore the rich history of Forest Mere near Liphook, from its origins as a hunting lodge to a Victorian residence and modern Champneys spa. Discover how understanding a home’s past can shape meaningful, narrative-led interior design.
By Helen McClure April 24, 2026
Discover the true value of professional interior design. Thoughtful, strategic design for period properties that enhances how your home looks and feels.
By Helen McClure April 13, 2026
Investigating CFA Voysey's design for Priors Field School, Godalming, Surrey. Discover how thoughtful design enhances learning, wellbeing and heritage spaces.
Reflection in a black-framed mirror of a wall light on a blue wall.
By Helen McClure April 10, 2026
An interior designer’s guide to using colour with confidence. Learn how to balance light, mood and architecture for a timeless, considered interior.
Colourful paint charts
By Helen McClure March 13, 2026
Why paint type matters in heritage homes: breathability, damp, VOCs and eco choices. Protect your walls, your health and the planet.
By Helen McClure March 11, 2026
How to choose soft furnishings for a layered interior. Expert advice on fabrics, curtains and window treatments. Free guide available.
Killerton House exterior
By Helen McClure February 20, 2026
A "temporary" 1778 house that became a family legacy. Discover Killerton's story, radical inheritence and why it remains one of Devon's most captivating houses.
Wallpaper designs
By Helen McClure February 18, 2026
Uncover wallpaper’s rich history from ancient art to Victorian poison, revealing how wallcoverings shaped style, culture & interiors through the ages.
A Tudor building: No. 3 Church Street, Godalming
By Helen McClure February 6, 2026
Tudor townhouse No. 3 Church Street in Godalming reveals 16th-century life and apotropaic marks scratched into timbers to ward off evil spirits